
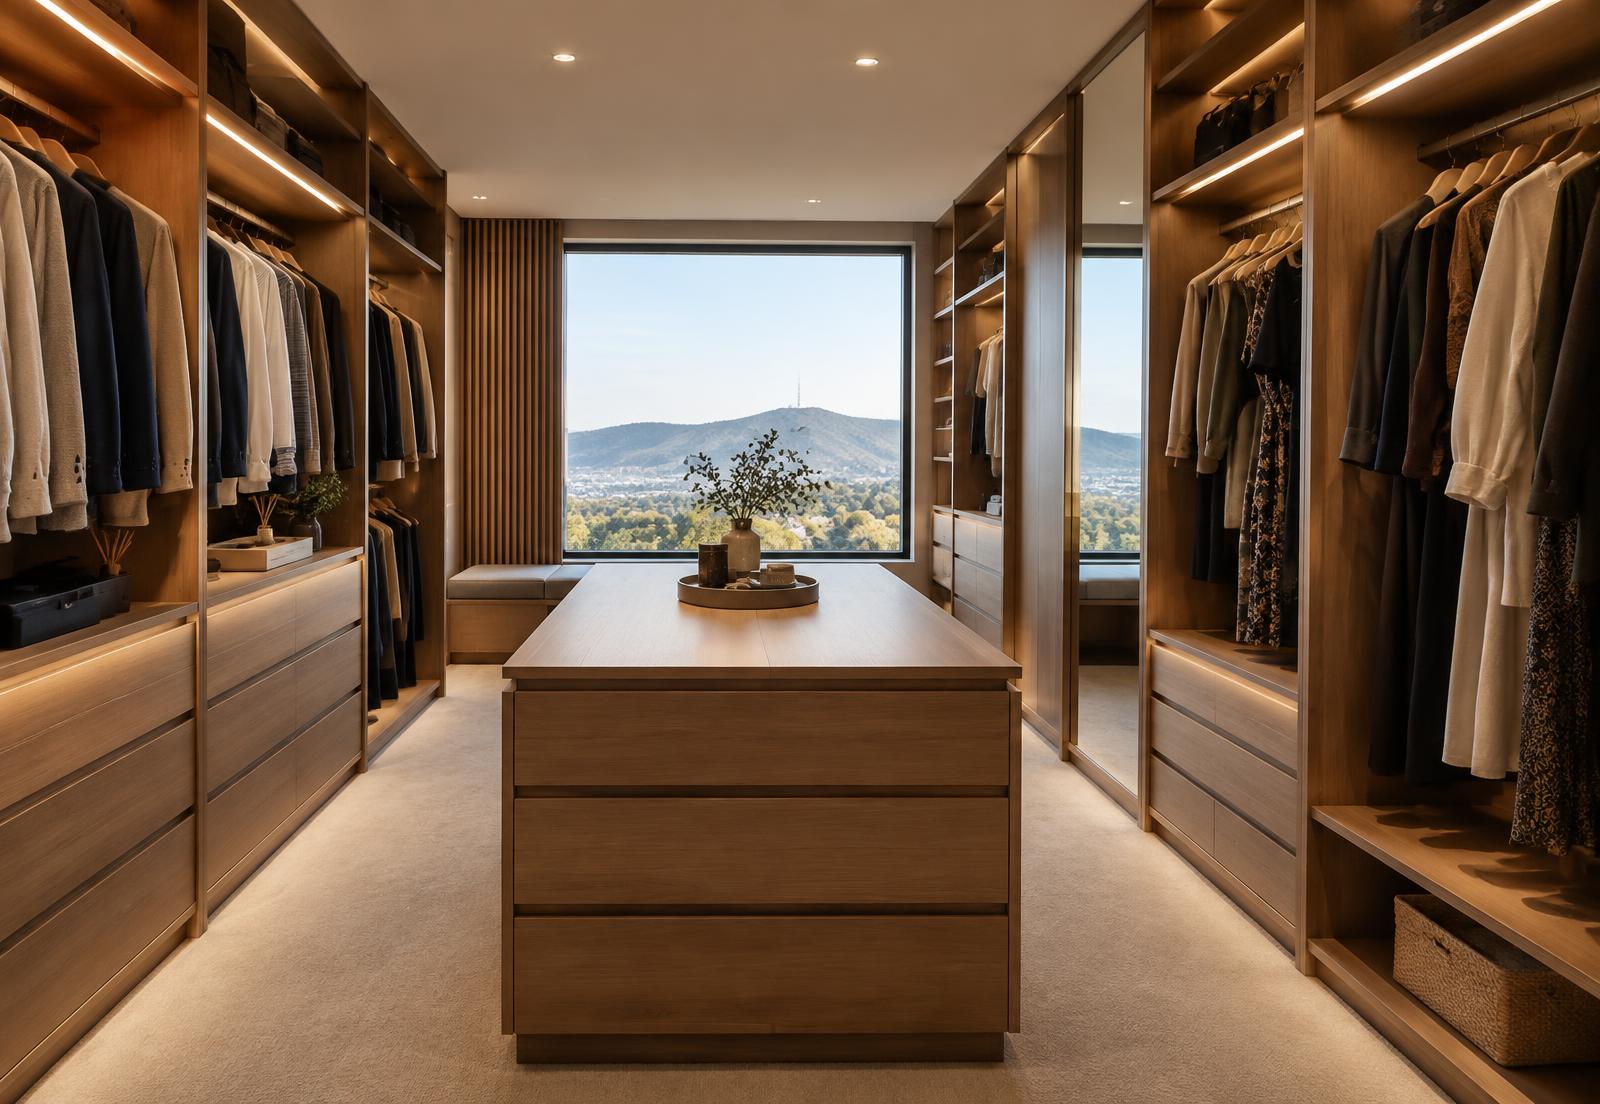
 Room study / 01
01
Full-height planning
Use ceiling height for less-frequent pieces while keeping everyday storage comfortably accessible.
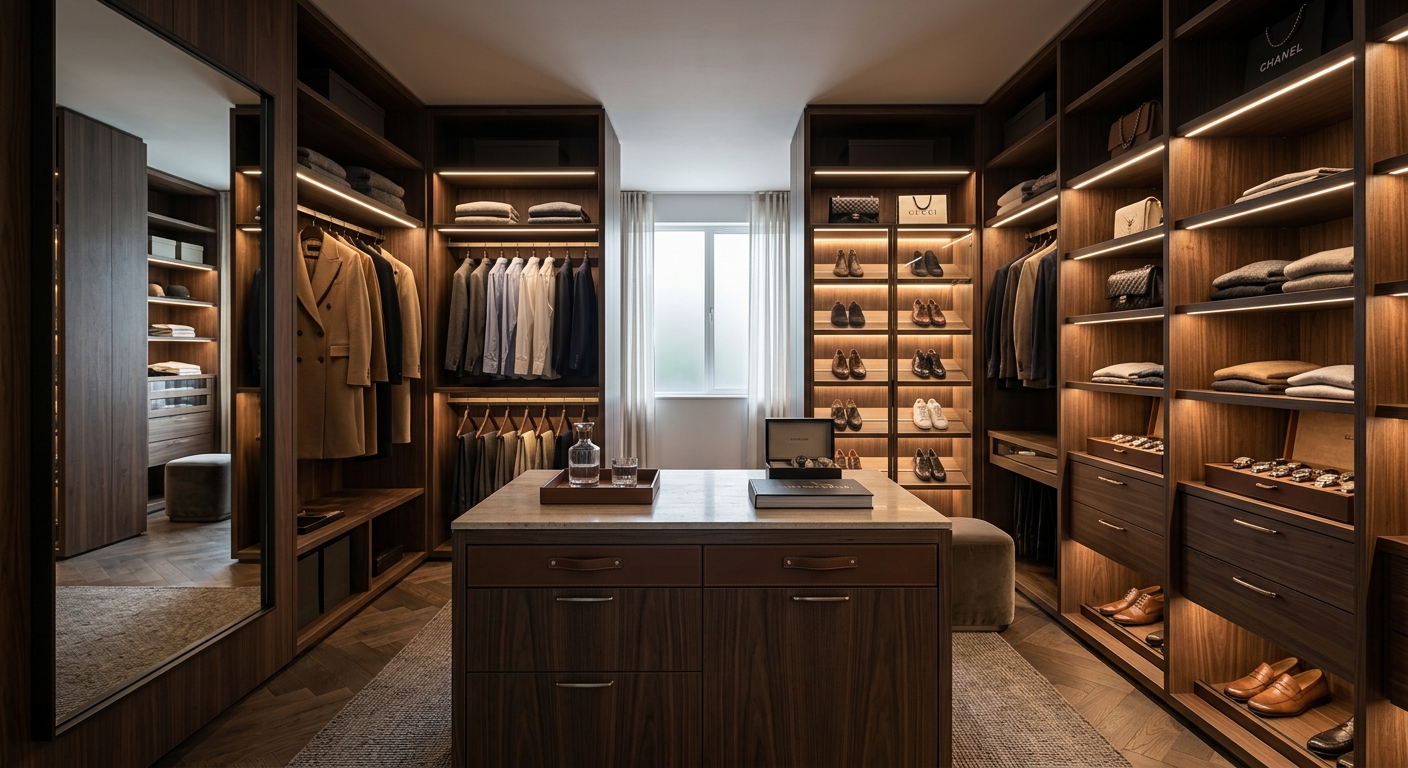
Made-to-measure wardrobes designed around your room, clothing and everyday routine.
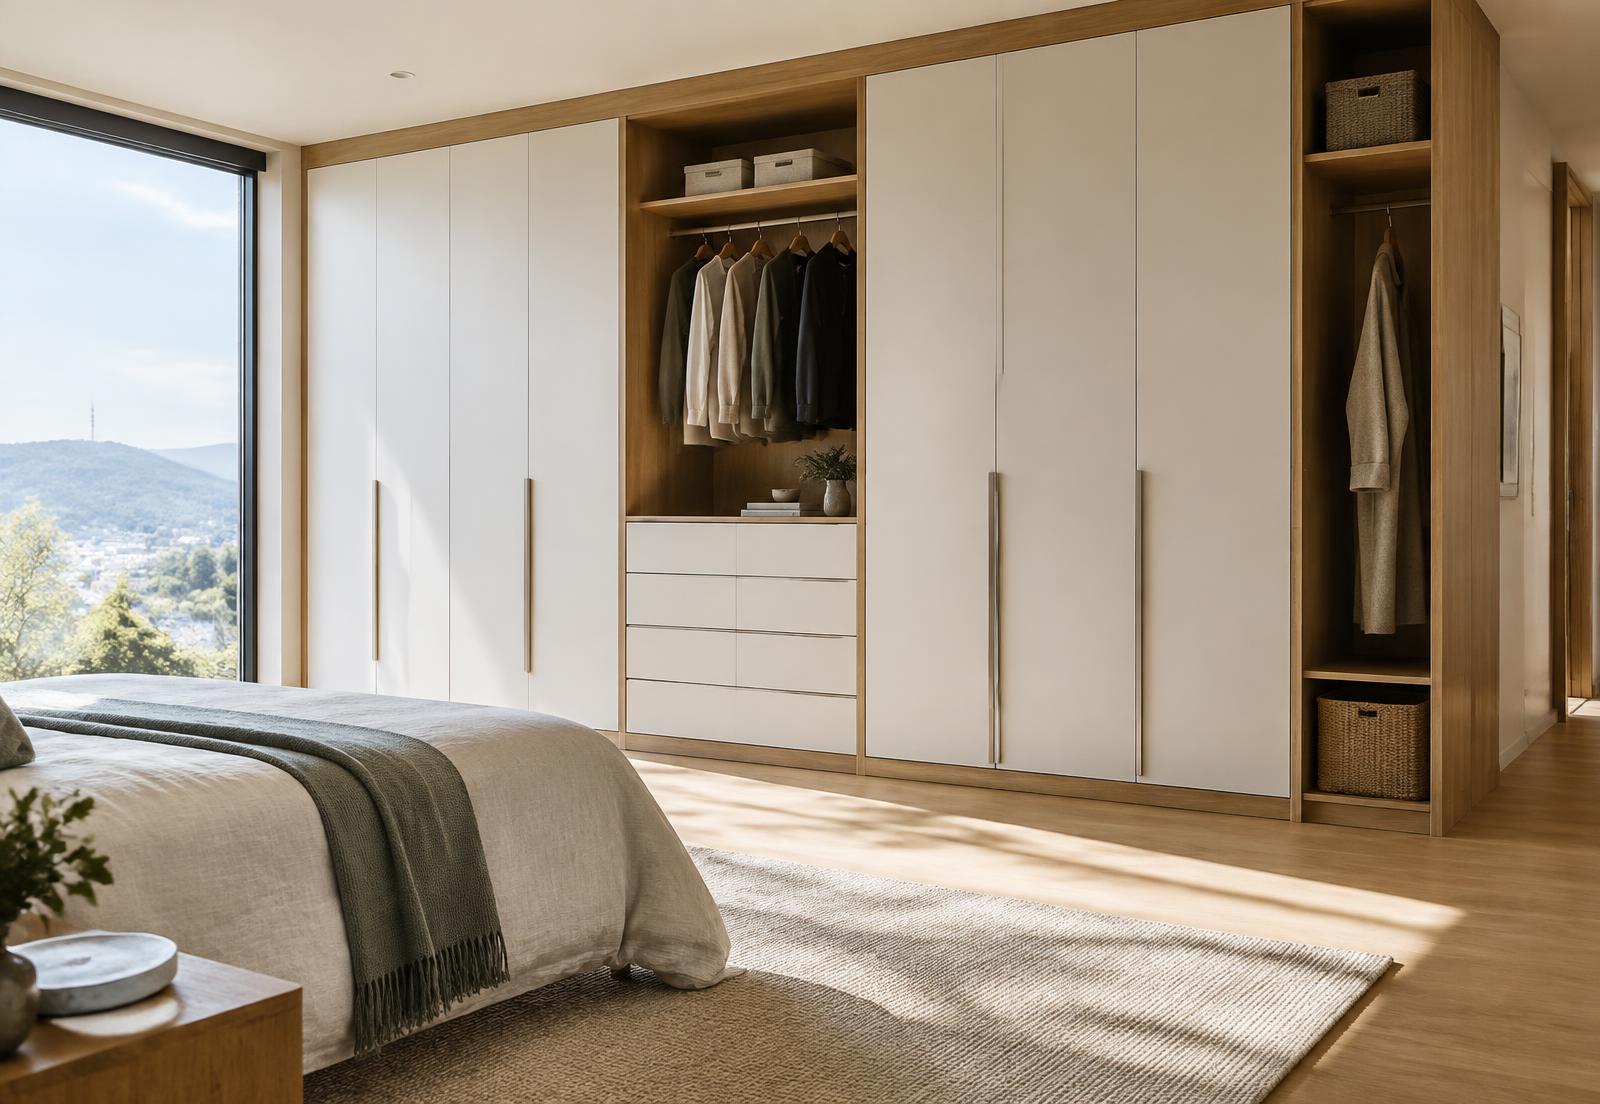
ASM designs, manufactures and installs custom wardrobes for Canberra bedrooms, dressing rooms and whole-home joinery projects.
Every arrangement begins with the room, the pieces it needs to hold and the way storage is used each day—not a standard module.
You do not need a finished storage plan. Begin with the space and what is not working today.
Full-height joinery shaped to the room, from calm walls of doors to internals that make difficult footprints useful.
Room photographs, approximate wall dimensions and what your current storage does not handle well.
A built-in wardrobe should belong to the bedroom it sits in. ASM measures the real ceiling height, wall run, skirting line and door swing on site, then designs cabinetry that fits those dimensions instead of forcing a standard module into the space.
Hanging heights, drawer widths, shelf spacing and shoe storage are planned around what you actually own, so long garments, folded clothing and everyday pieces each have a sensible place. Hinged, sliding and open arrangements are compared against bed position and walking space before anything is drawn up.
Door styles, board finishes, internal colours, handles and soft-close hardware are chosen together in conversation, then the wardrobe is manufactured in the ASM workshop in Fyshwick and installed by the same team that designed it.
Room study / 01Use ceiling height for less-frequent pieces while keeping everyday storage comfortably accessible.
Room study / 02Resolve nib walls, windows and awkward junctions through measurement rather than standard filler panels.
Room study / 03Choose hinged, sliding or open arrangements around bed position, walking space and drawer clearance.
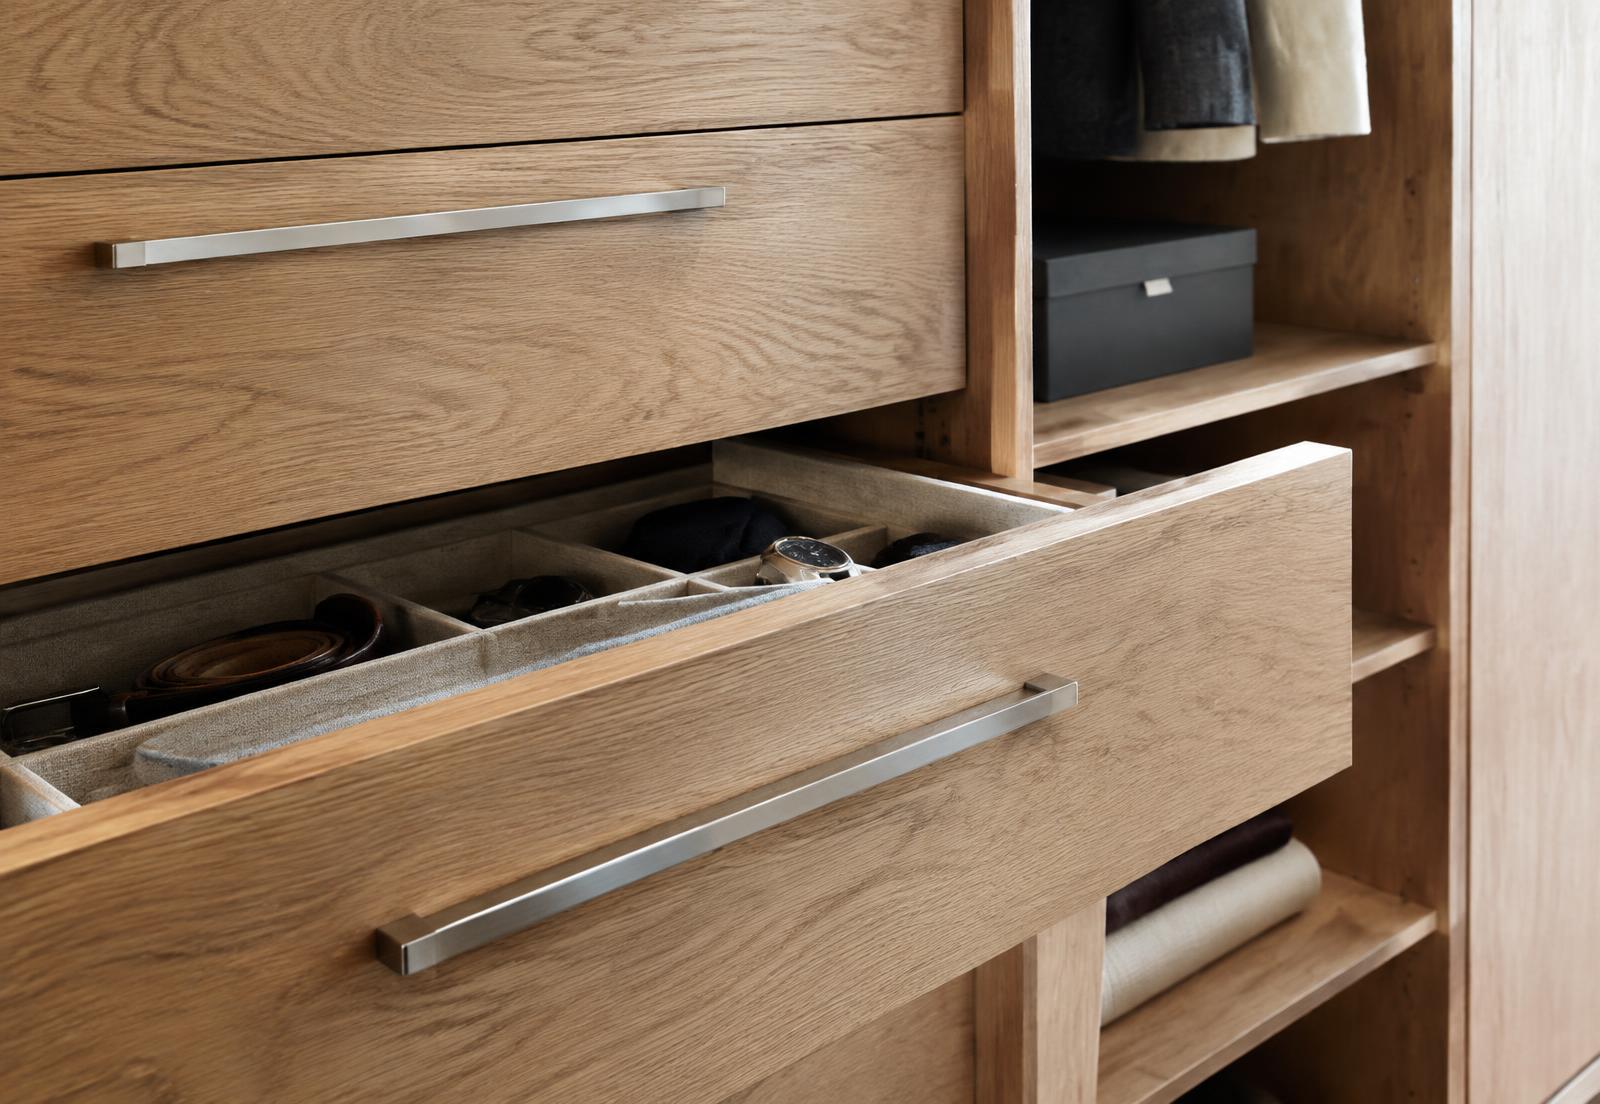 Room study / 04
Meet skirtings, cornices, floors and uneven walls with deliberate made-to-measure junctions.
A walk-in robe works when movement comes first. Circulation space, bay depths and the position of the entry are resolved early so two people can use the room at once without the joinery feeling tight.
Open bays, hinged doors and glazed fronts are weighed against dust, visibility and the look you want when the door is left open. Shoe shelving, accessory drawers, hooks, mirrors and integrated lighting are coordinated during design, including switching and service requirements, rather than added at the end.
Every walk-in robe is manufactured to measure at the ASM workshop in Fyshwick and installed across Canberra by the team that drew it, finishing with alignment checks on doors, drawers and fitted details before handover.
If your question is specific to your room, start a project brief and include the detail that matters most.
A useful quote depends on the measured scope. Overall size, door style, drawer quantity, internal fittings, finishes, hardware, lighting, site conditions and installation requirements all affect the result. ASM develops a tailored proposal after understanding the room and storage brief rather than applying a generic package price.
Ready to plan your wardrobe storage?
No plans, measurements, appliance details or finish selections are needed to get started.