
 Flat-pack / 01
01
Brief and measurements
Share photographs, approximate dimensions, intended use and any plans already available.
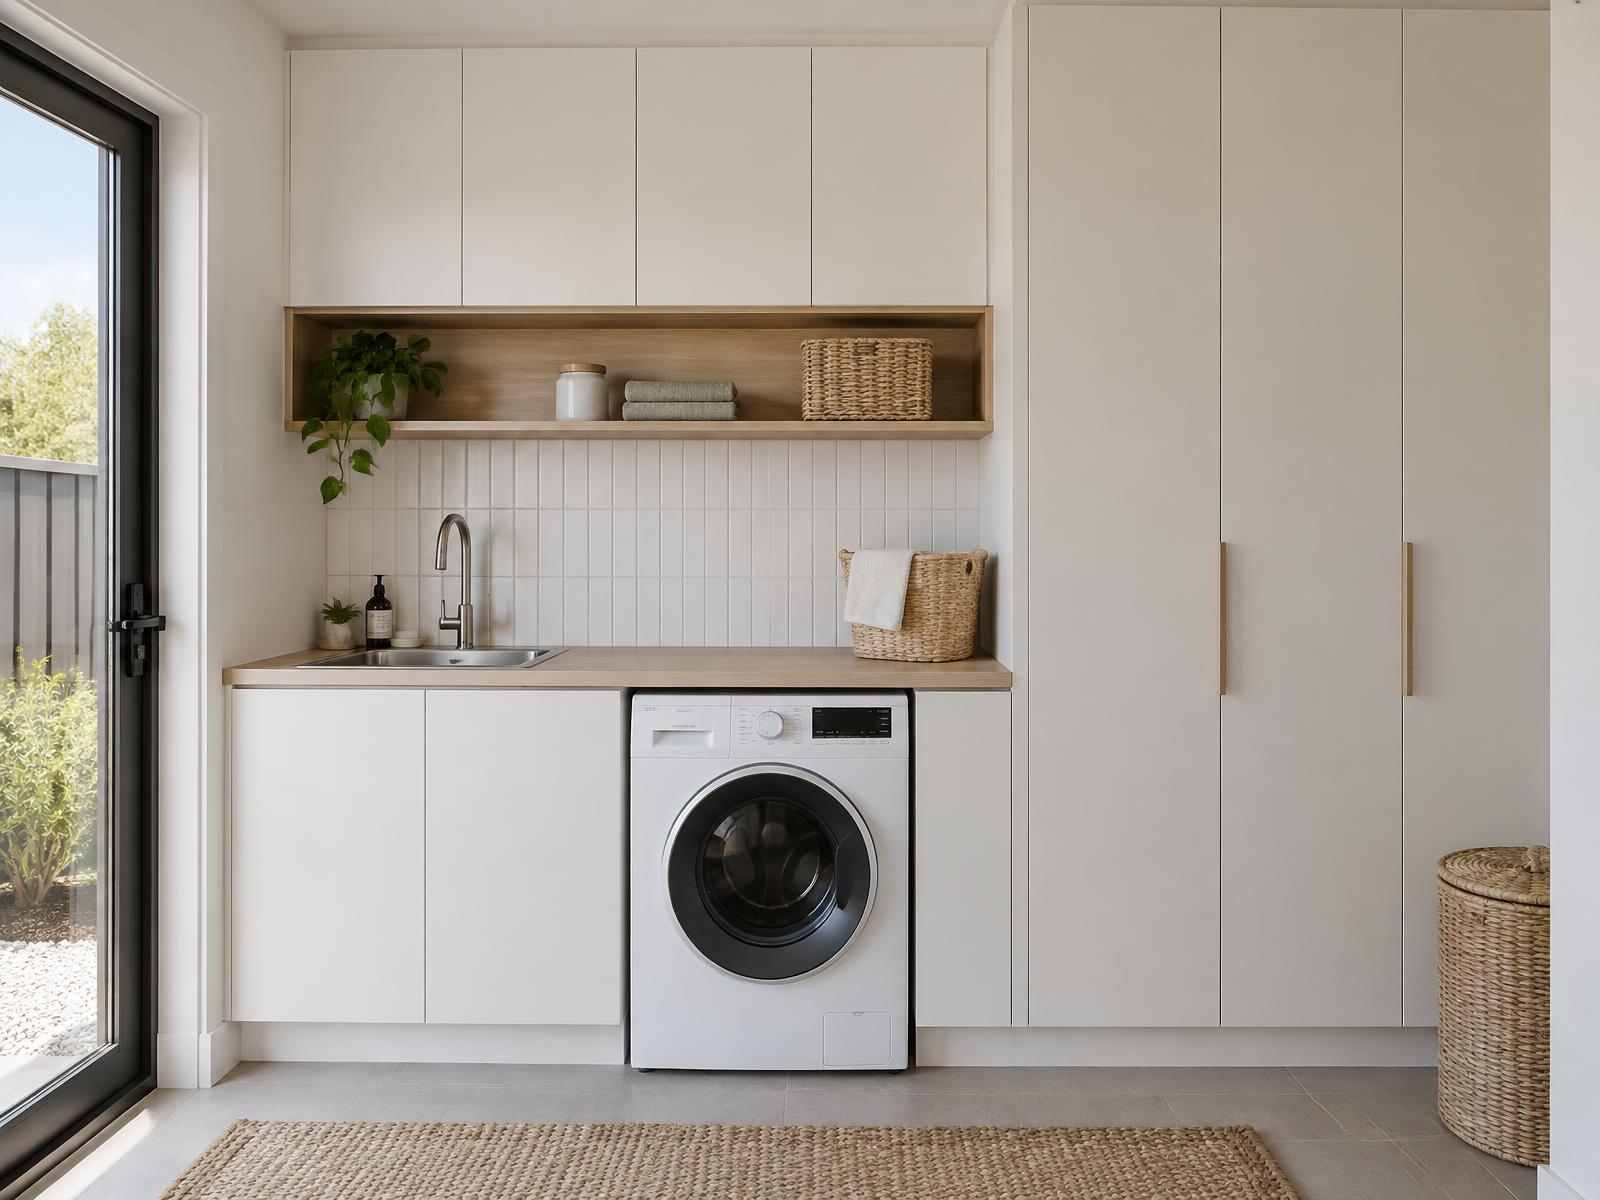
Flat-pack kitchens, laundries and storage planned for your room and prepared in our Fyshwick workshop.
Flat-pack joinery separates workshop preparation from on-site assembly. It can suit homeowners, renovators, builders and trades with a defined room and a clear installation plan.
It is still cabinetry planned around real dimensions, storage, appliances, services, finishes and access—not a standard box selected from a shelf.
Suitability depends on complexity, access and who will put the cabinetry together. Start with the room that needs solving.
Cabinetry planned around appliances, services, tall storage and the everyday work of a compact room.
Appliance models, room photographs, wall dimensions and who will assemble and install the cabinetry.
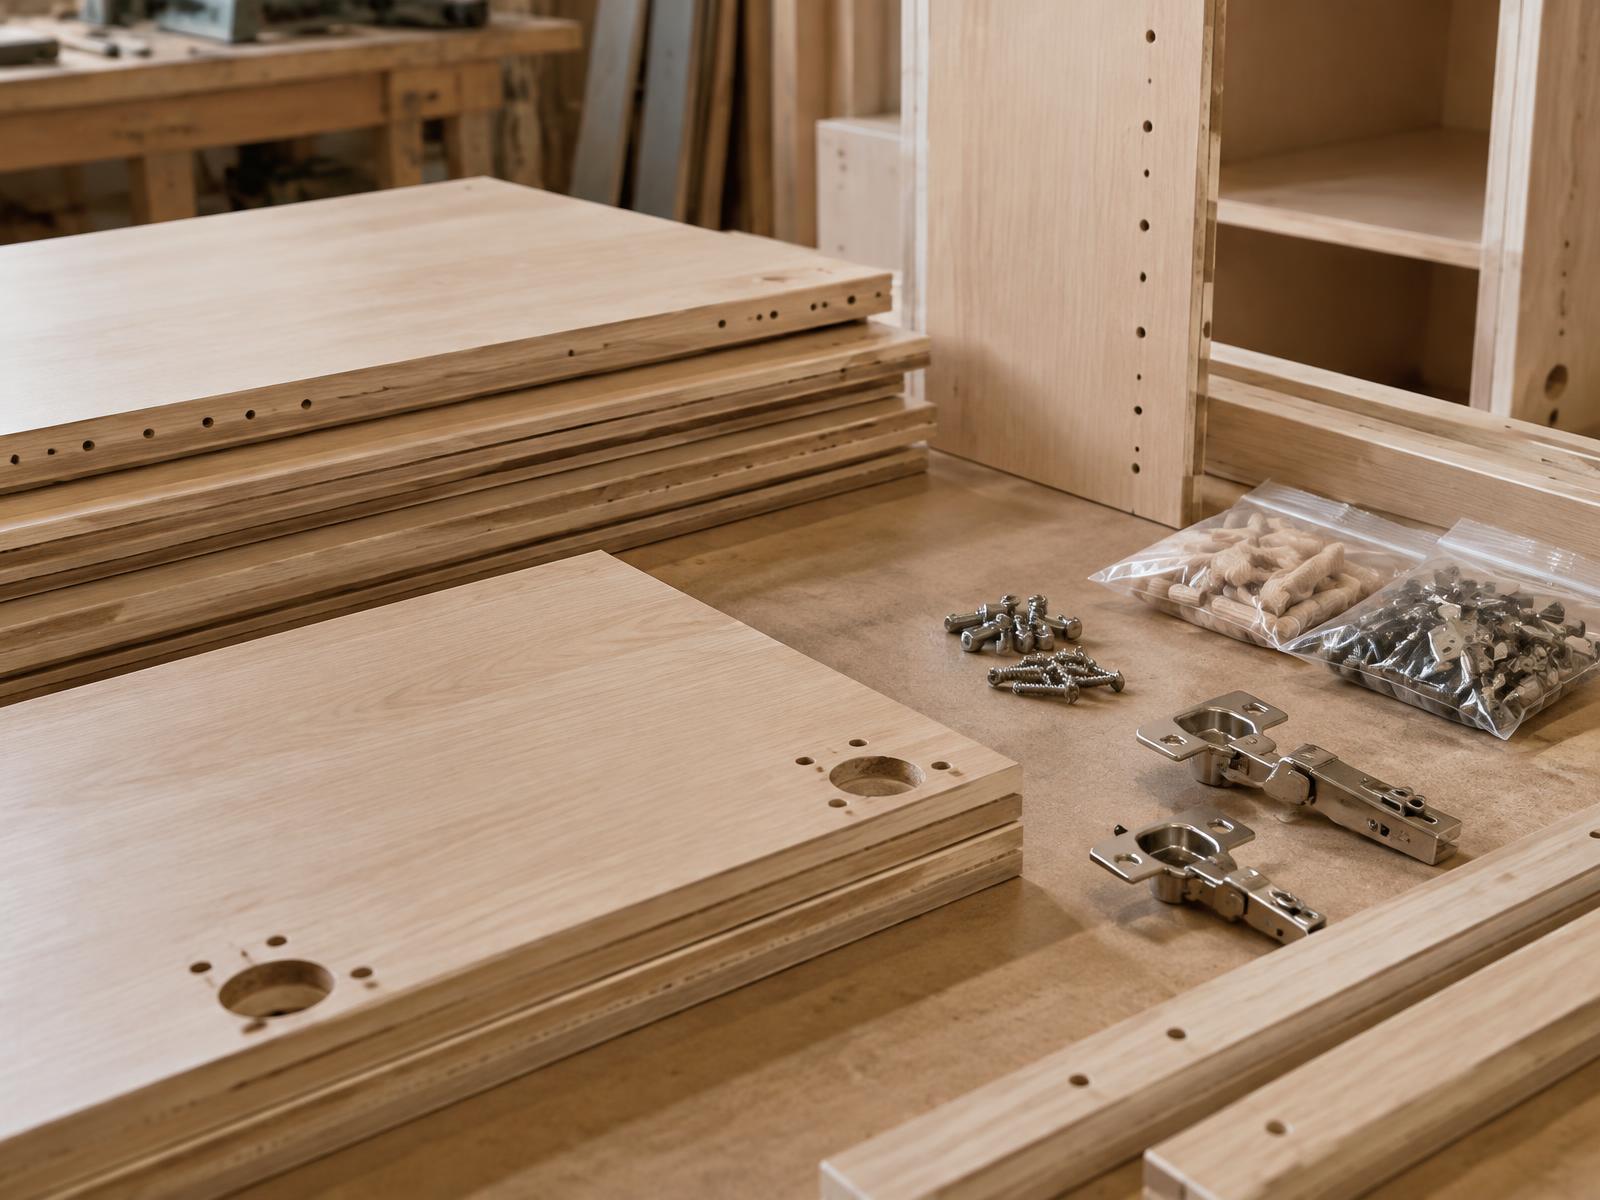
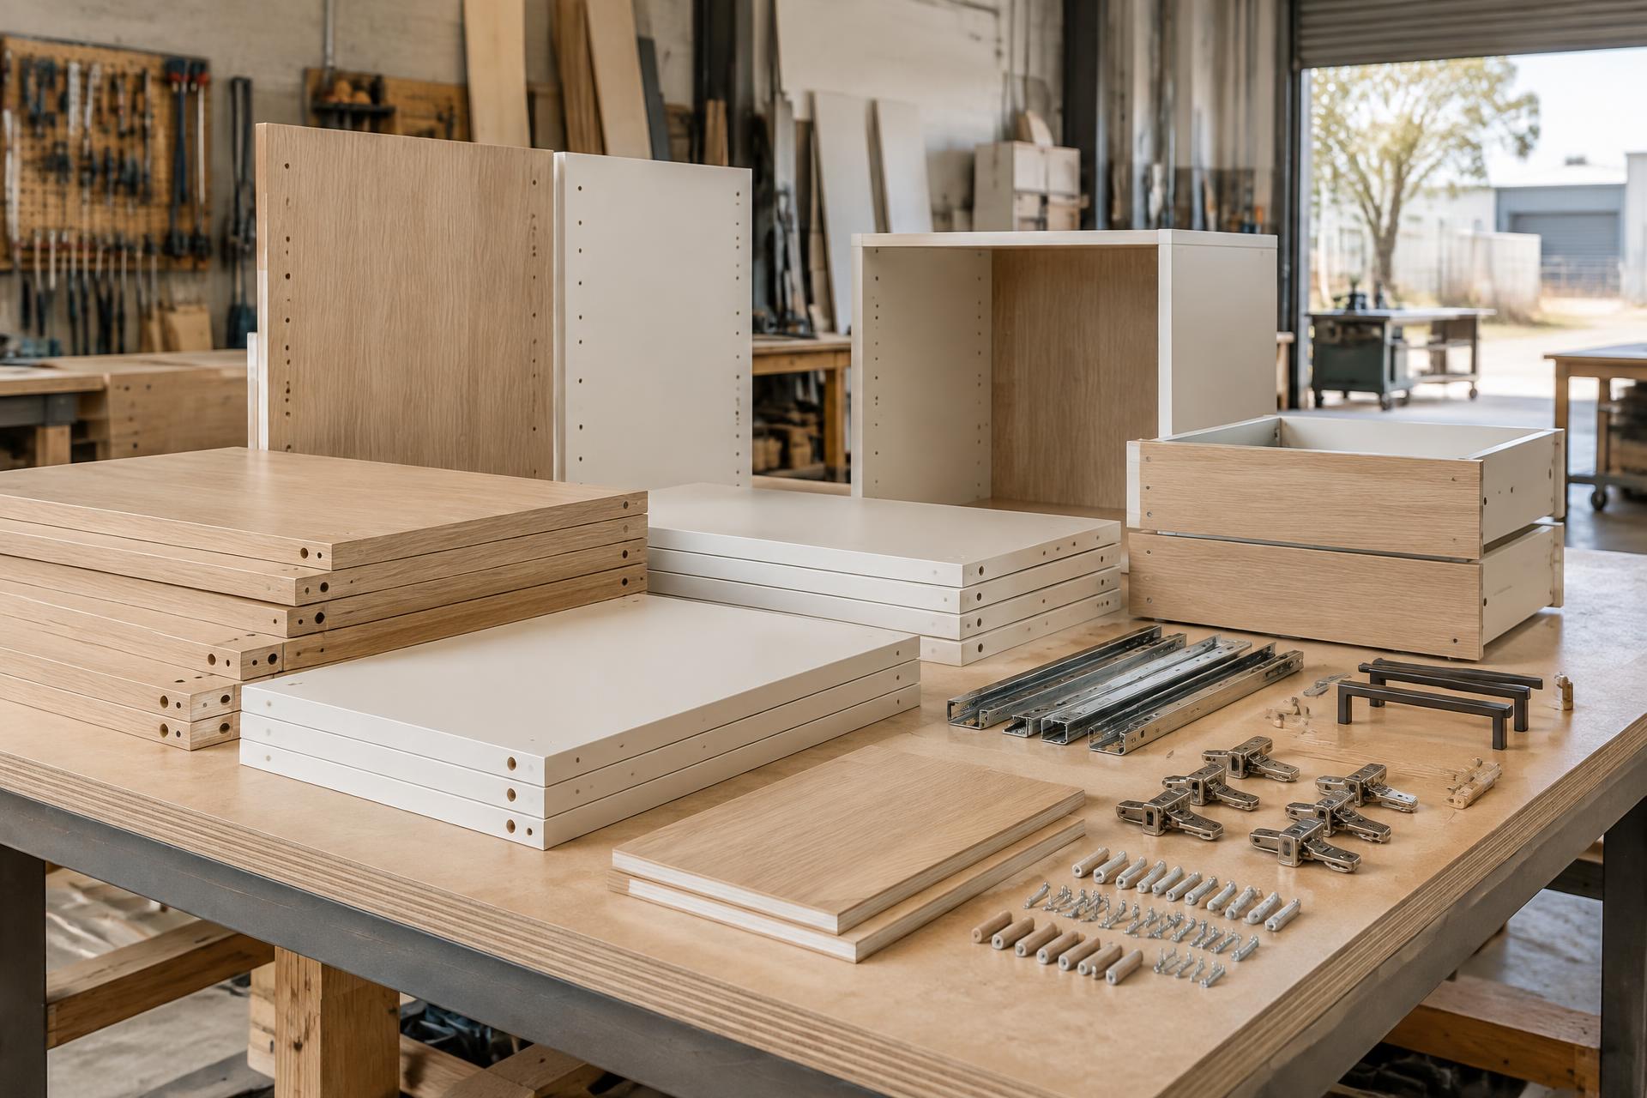
The agreed set may include cabinet parts, doors, drawer components, panels and selected hardware. The exact handover is established from the project brief rather than assumed.
Dimensions, visible proportions, internal arrangements, edges and operating hardware are considered together. That preparation distinguishes the service from buying unrelated standard components and trying to resolve them on site.
Assembly and installation responsibilities must be clear before preparation begins—whether managed by you, a suitable trade or included in ASM’s agreed scope.
Flat-pack / 01Share photographs, approximate dimensions, intended use and any plans already available.
Flat-pack / 02The layout, visible proportions, internal arrangement and project boundaries are clarified.
Flat-pack / 03Finishes, edges, doors, drawers and operating hardware become one coordinated specification.
Flat-pack / 04Cabinet parts are prepared and organised at the Fyshwick workshop for the agreed assembly approach.
Flat-pack / 05Collection or delivery, access, handling and the person responsible for assembly are confirmed.
Begin with room photographs, dimensions, intended use, appliances or services, access notes and any drawings already available. Identify who will assemble and install the cabinetry at the outset.
The tailored proposal reflects project size, materials and finishes, internal fitout, hardware, preparation, handover and any assembly or installation included. Collection or delivery requirements are confirmed for the particular project.
Include the room, suburb and intended installer so the team can assess the right next step.
Flat-pack joinery is cabinetry prepared as separate components for assembly. The exact scope can include cabinet parts, doors, drawers and selected hardware, depending on the project brief and the agreed handover.
Ready to define the scope?
No plans, measurements, appliance details or finish selections are needed to get started.