
Define the brief
Share the room, priorities, plans and practical problems so the right scope can be established.
Your needs and site first
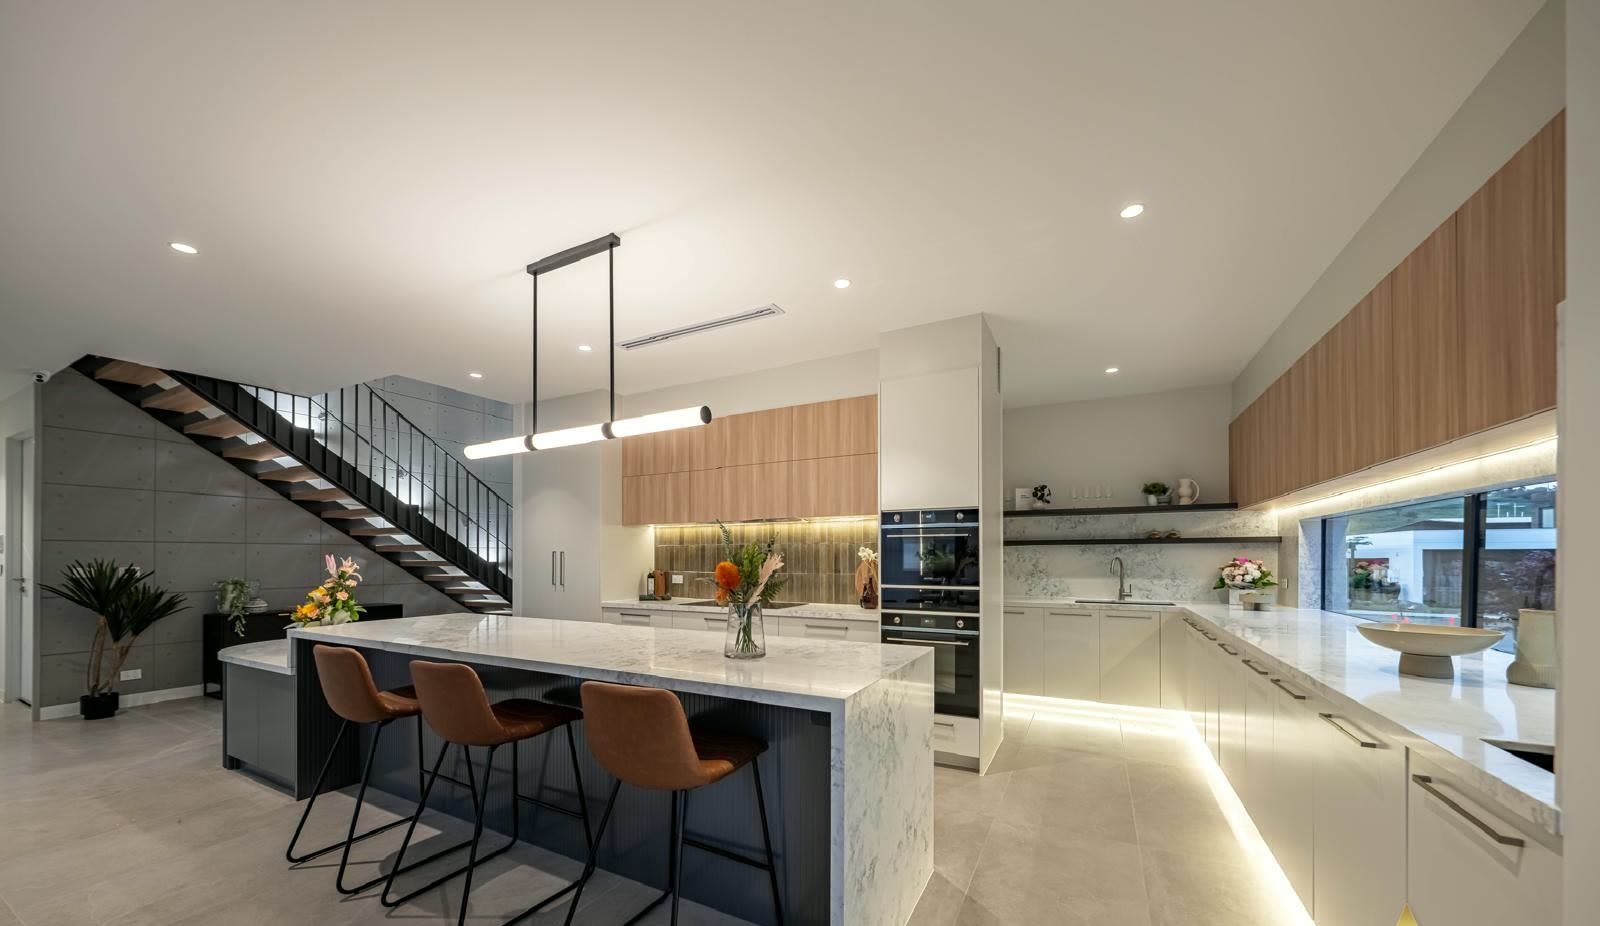
Kitchens, wardrobes, bathroom vanities, laundries and fitted cabinetry designed, made and installed by one Fyshwick team.
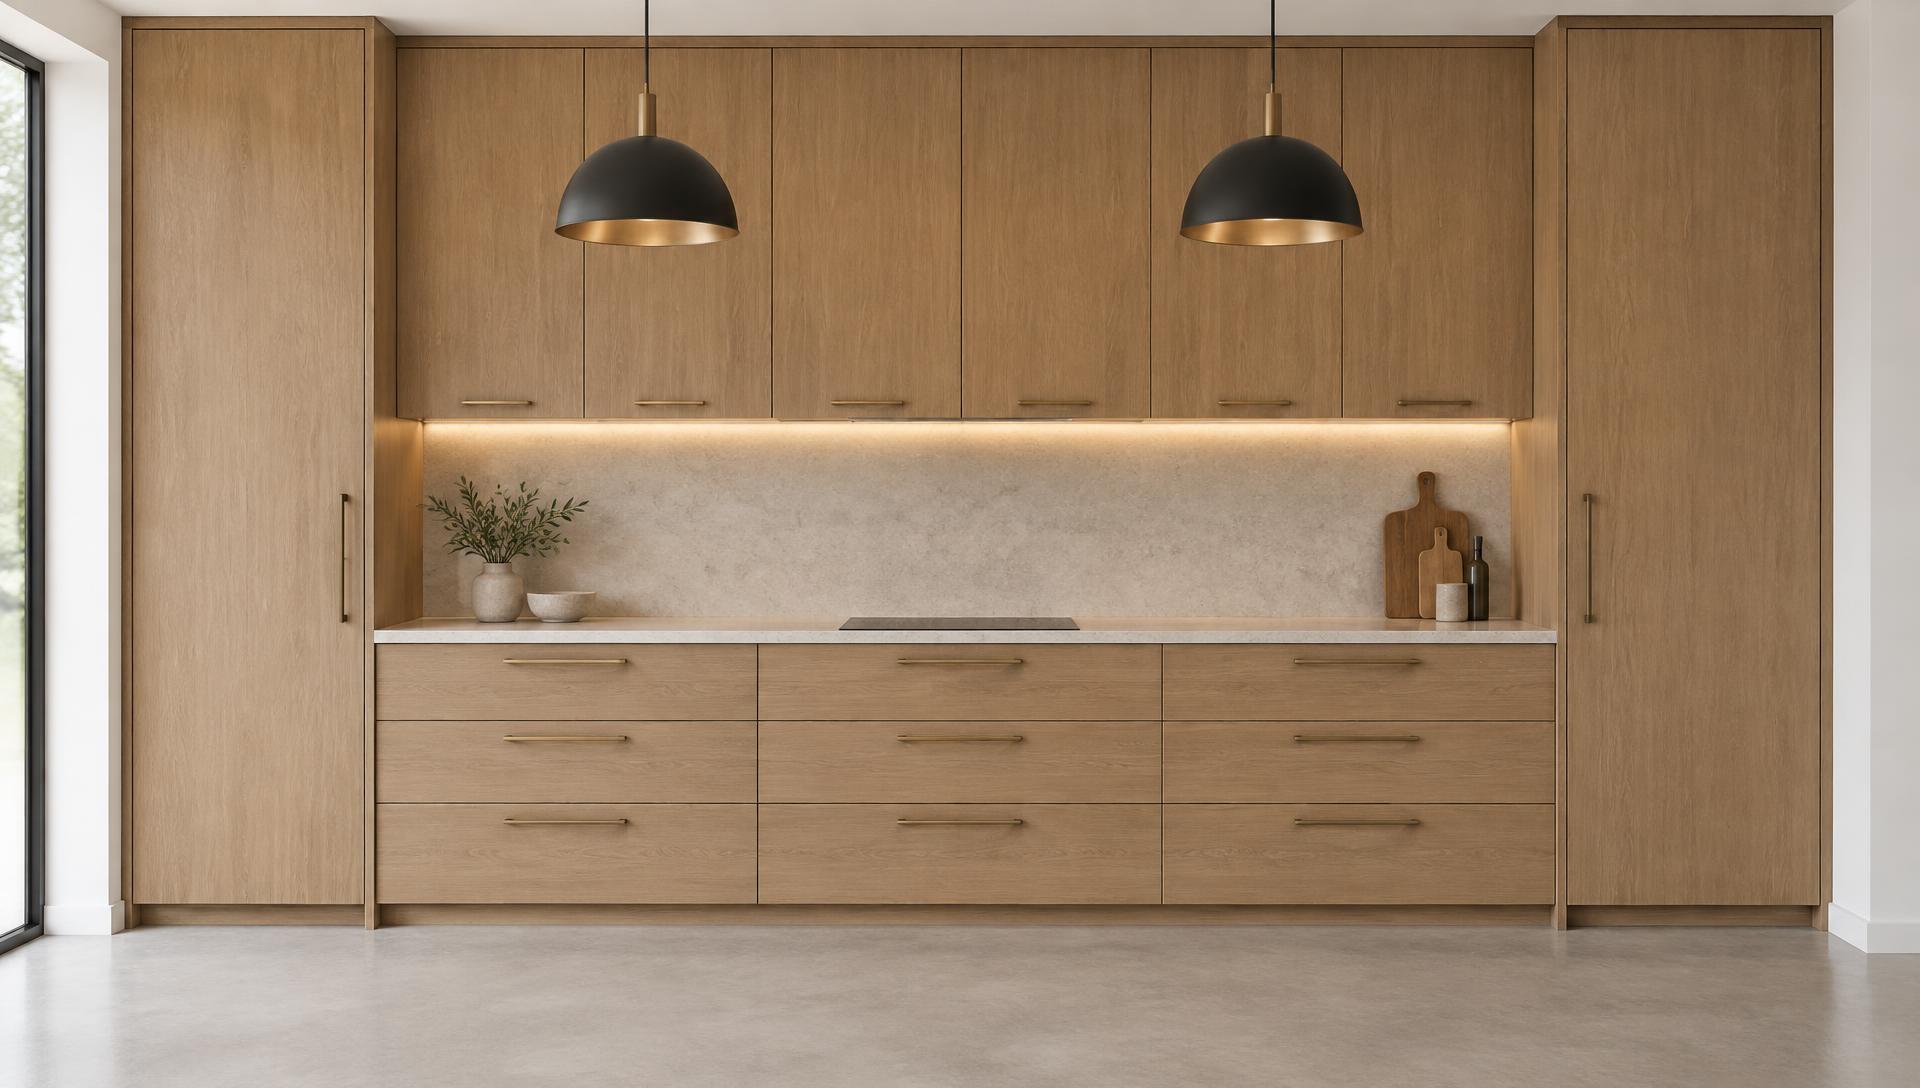
Choose the room or type of cabinetry you are planning. Each service page explains suitable projects, key decisions and what to include in your enquiry.
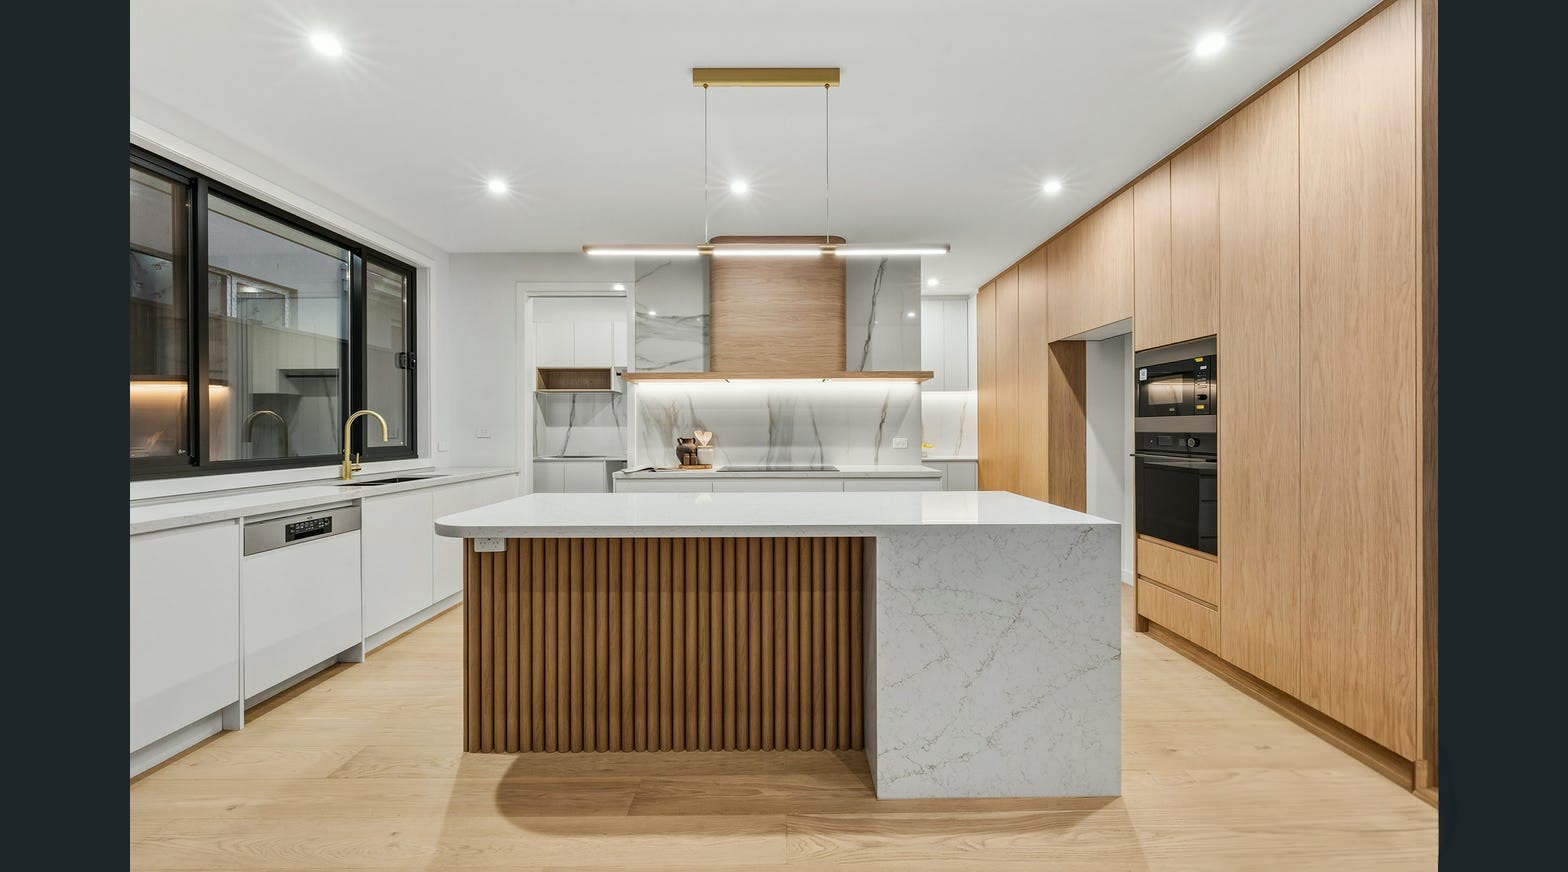
Kitchen design, made-to-measure cabinetry and installation planned around movement, storage and appliances.
Explore Custom kitchens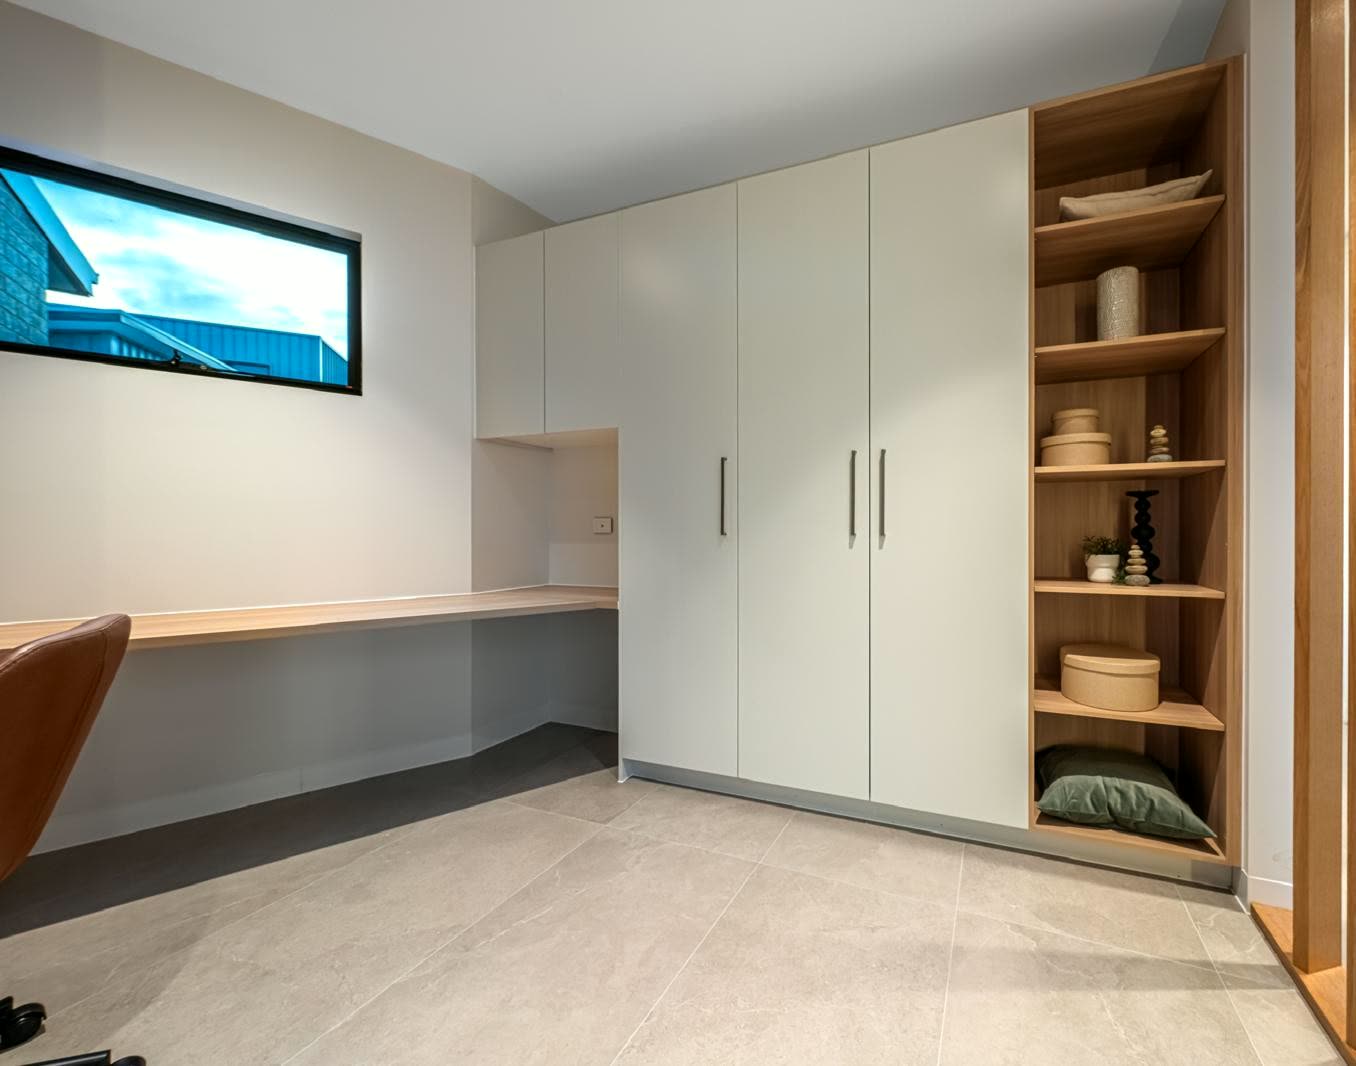
Built-in wardrobes and walk-in robes organised around the room, your clothing and everyday routines.
Explore Custom wardrobes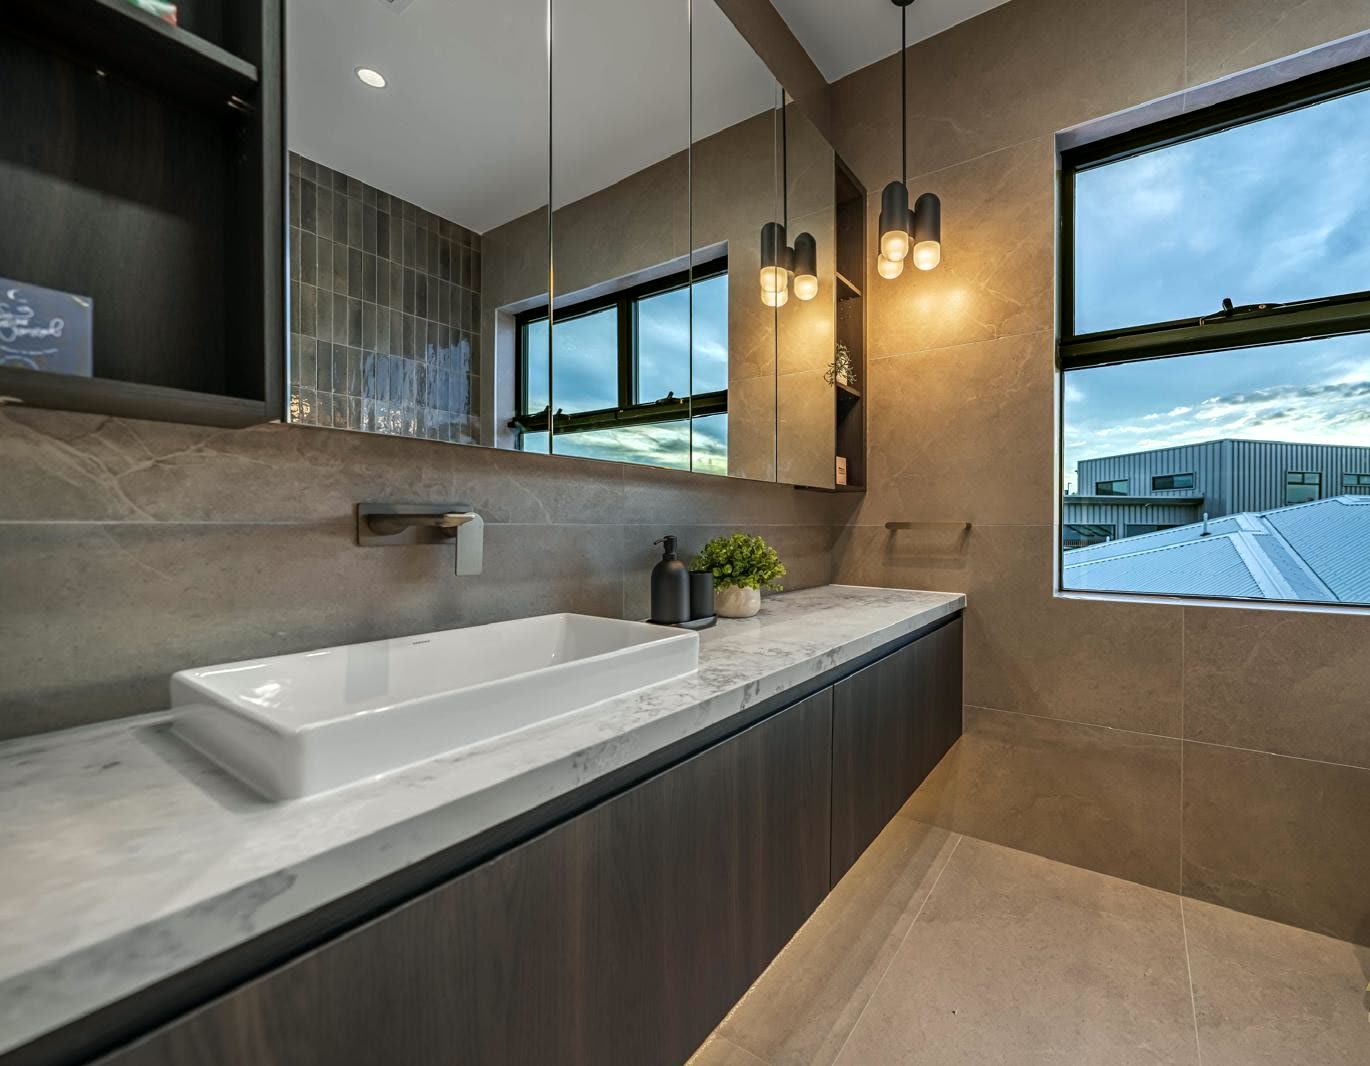
Vanities, mirrored storage and bathroom cabinetry coordinated with plumbing, tiling and daily use.
Explore Bathroom vanities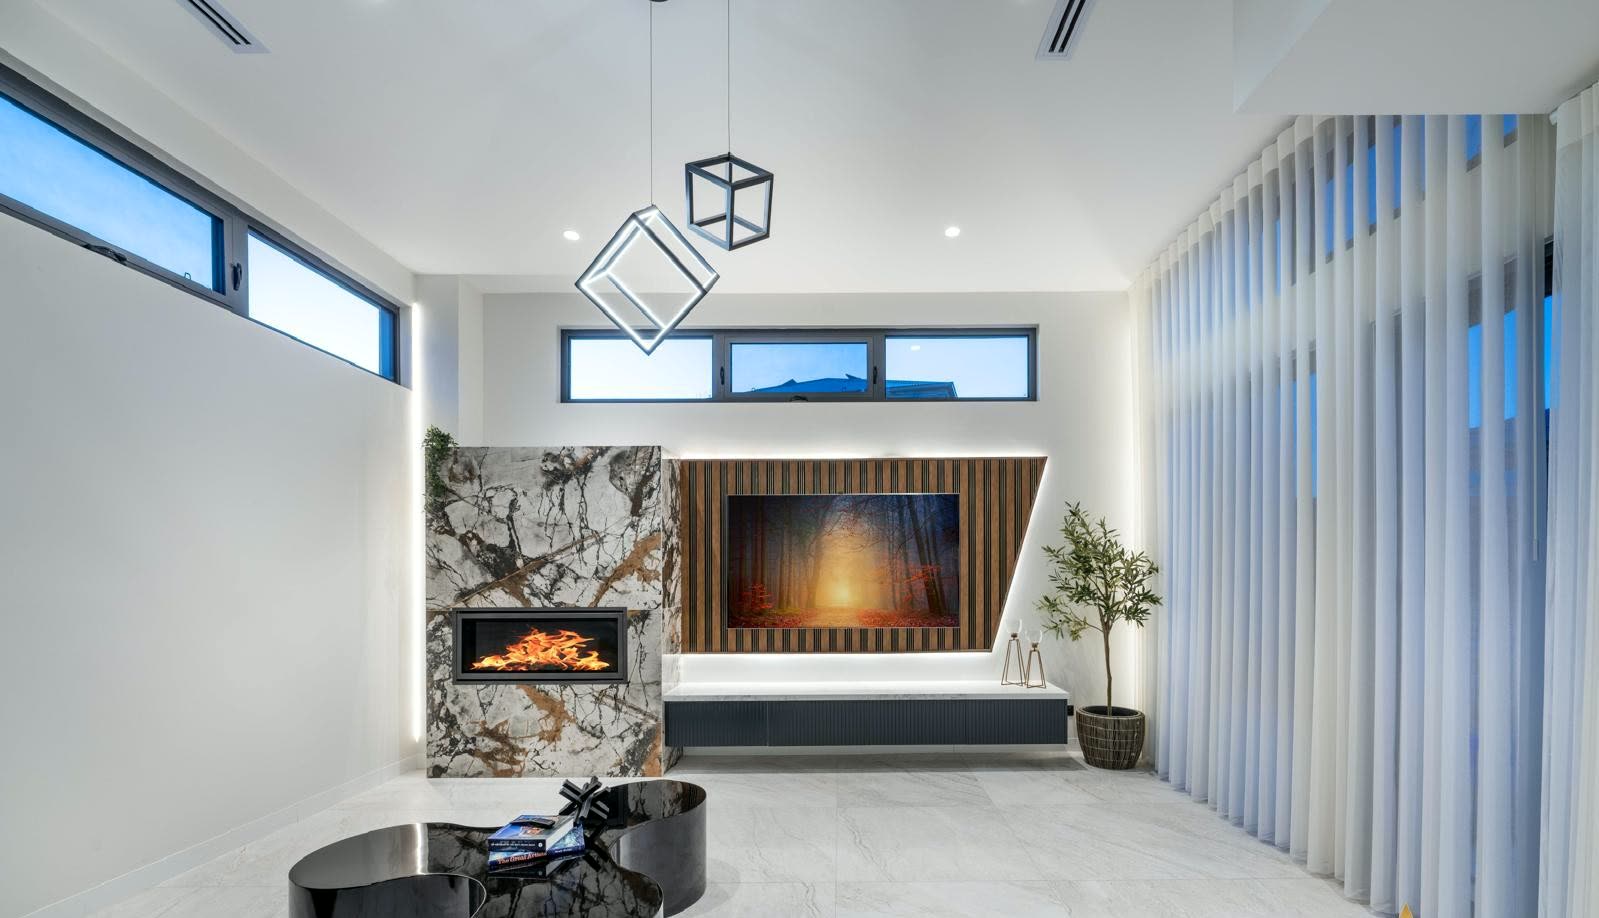
Fitted cabinetry for studies, living areas, entries and spaces that standard units cannot properly resolve.
Explore Custom joinery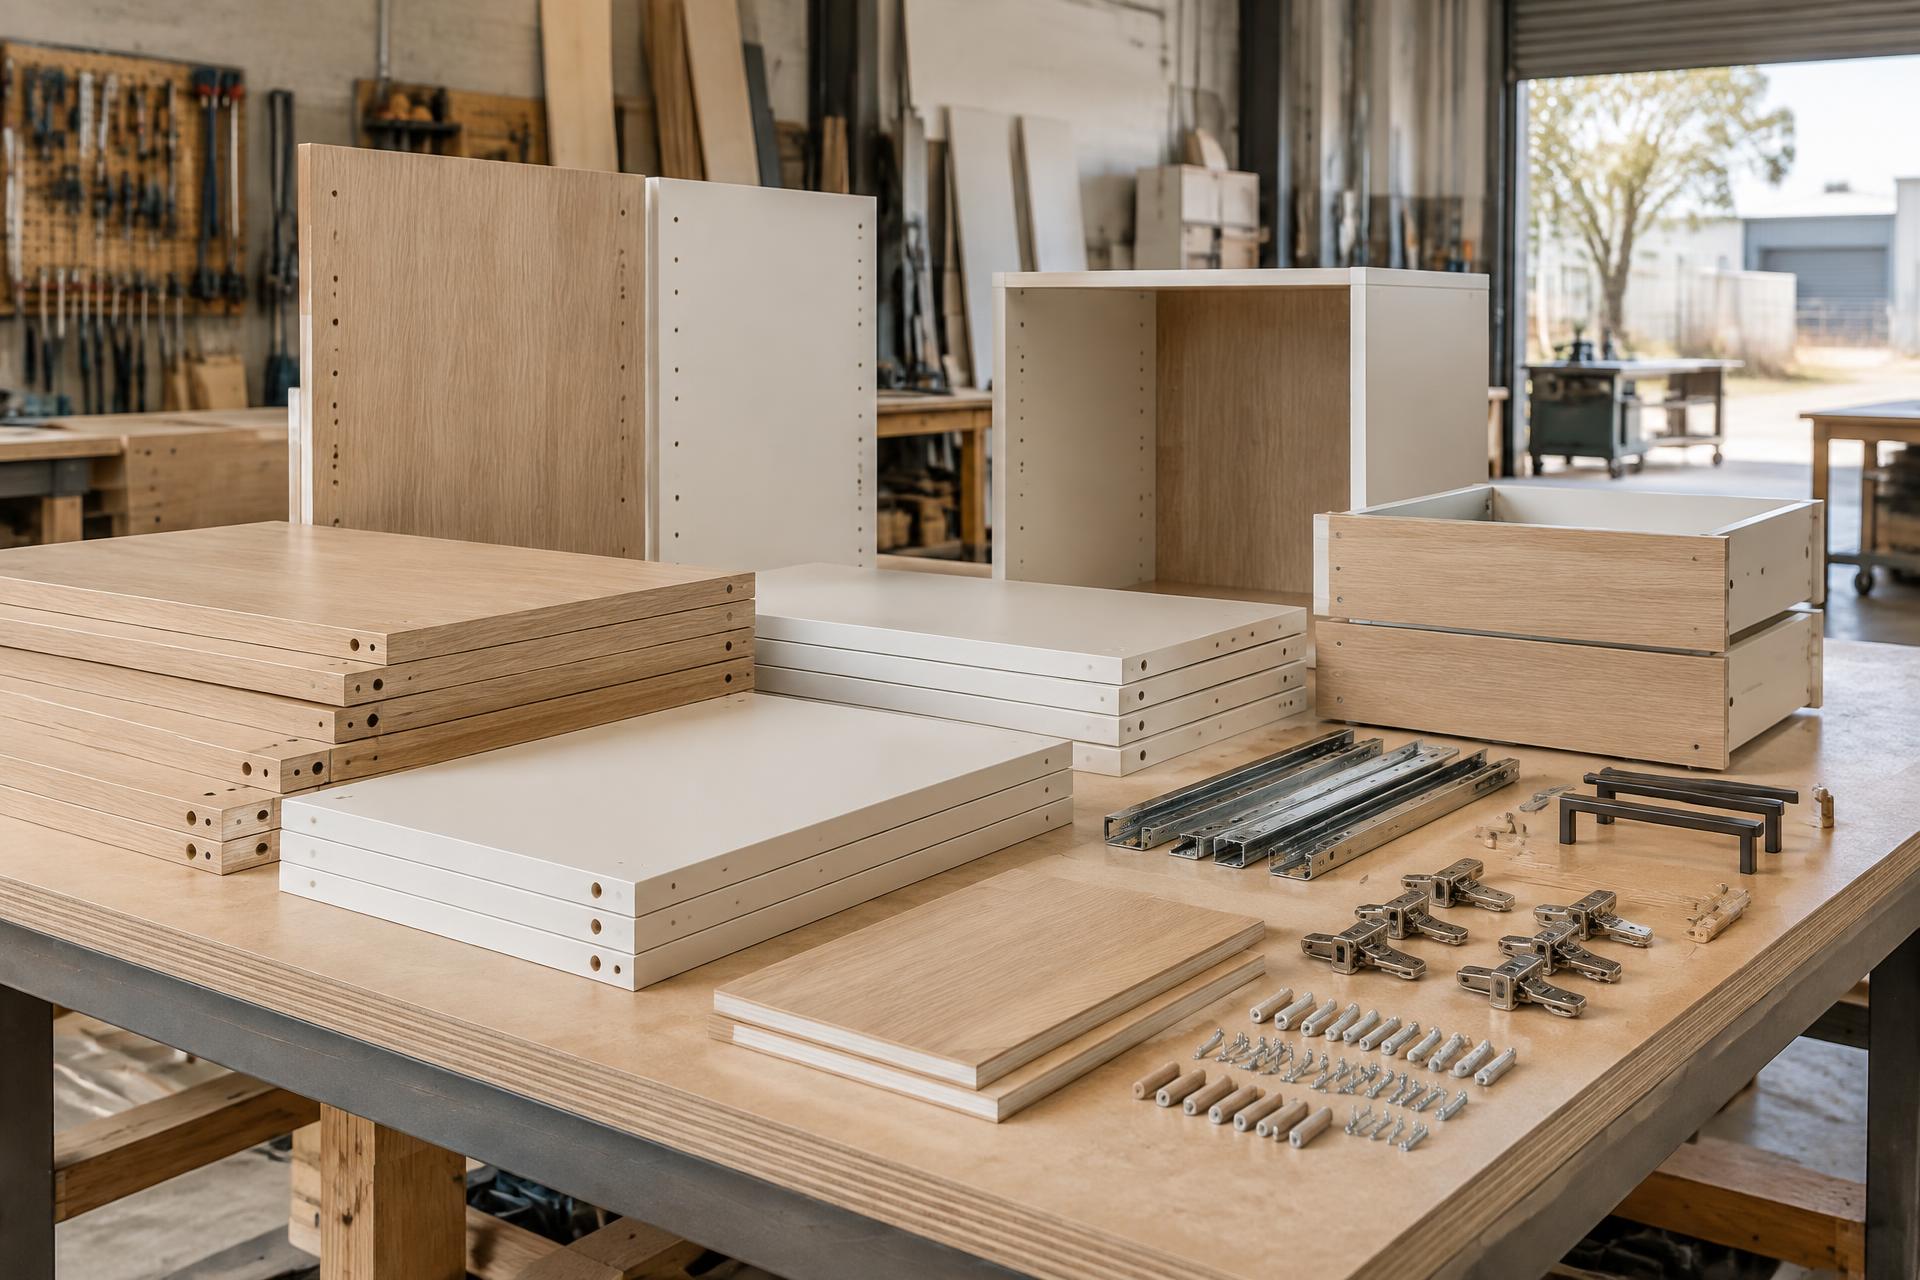
Workshop-prepared cabinetry for clearly measured projects with a suitable assembly and installation plan.
Explore Flat-pack joinery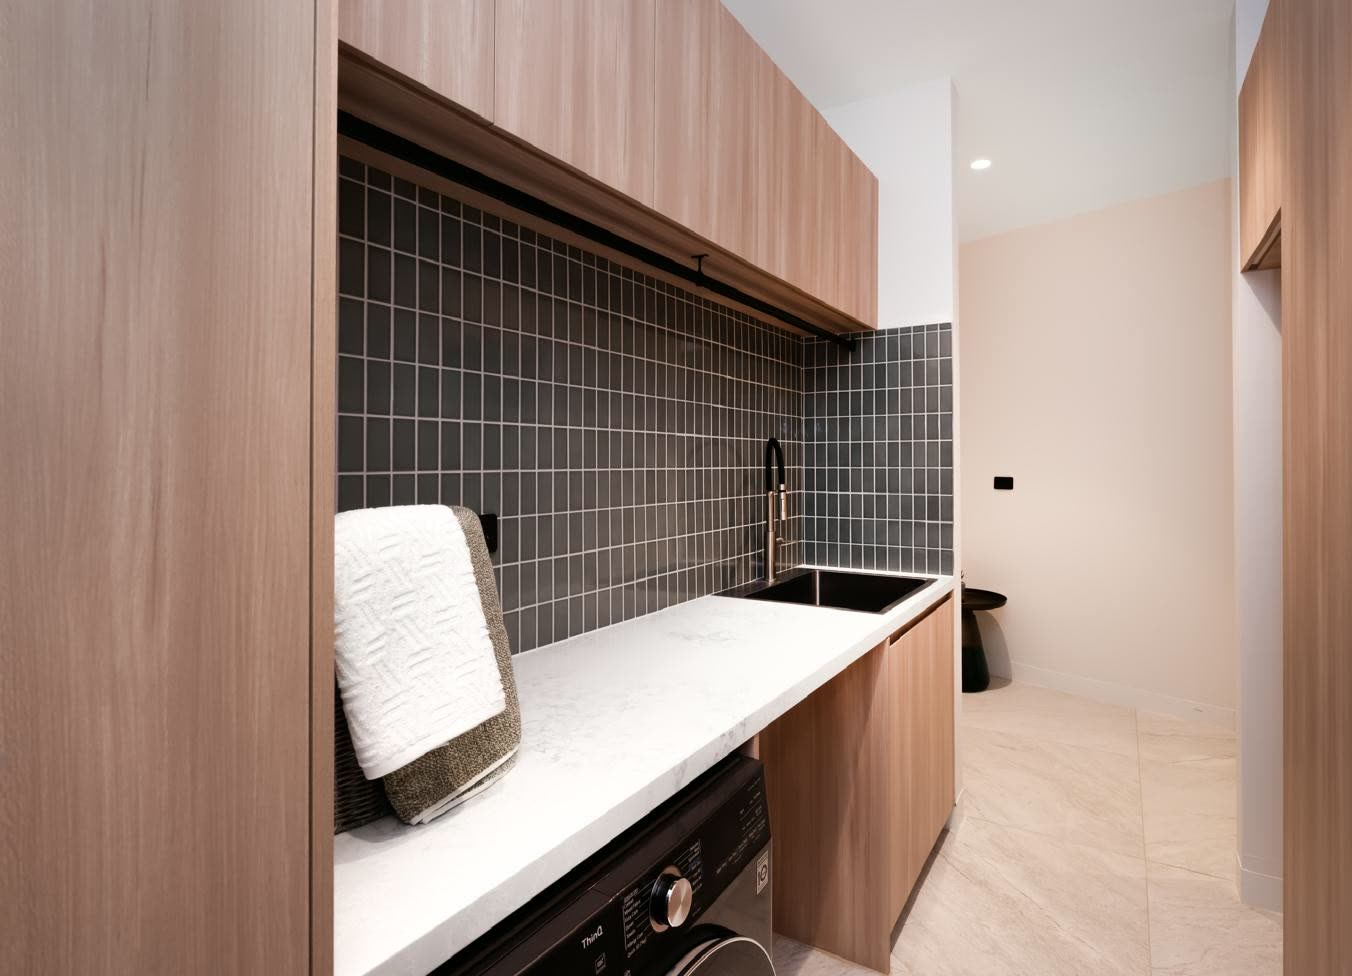
Laundry cabinets, appliance spaces, benches and practical storage made for the dimensions of your room.
Explore Laundry joineryKnow what happens after you enquire, what is decided before manufacture and how the finished joinery reaches the room.
Share the room, priorities, plans and practical problems so the right scope can be established.
Dimensions, layout, materials, hardware and junctions are documented before manufacture begins.
Your cabinetry is prepared in the ASM workshop from the approved information and selected finishes.
The joinery is installed on site, adjusted and checked against the agreed project scope.
Explore real ASM work across kitchens, bathroom vanities, wardrobes and fitted cabinetry, then use your preferred details to shape a project brief.
View all Canberra projects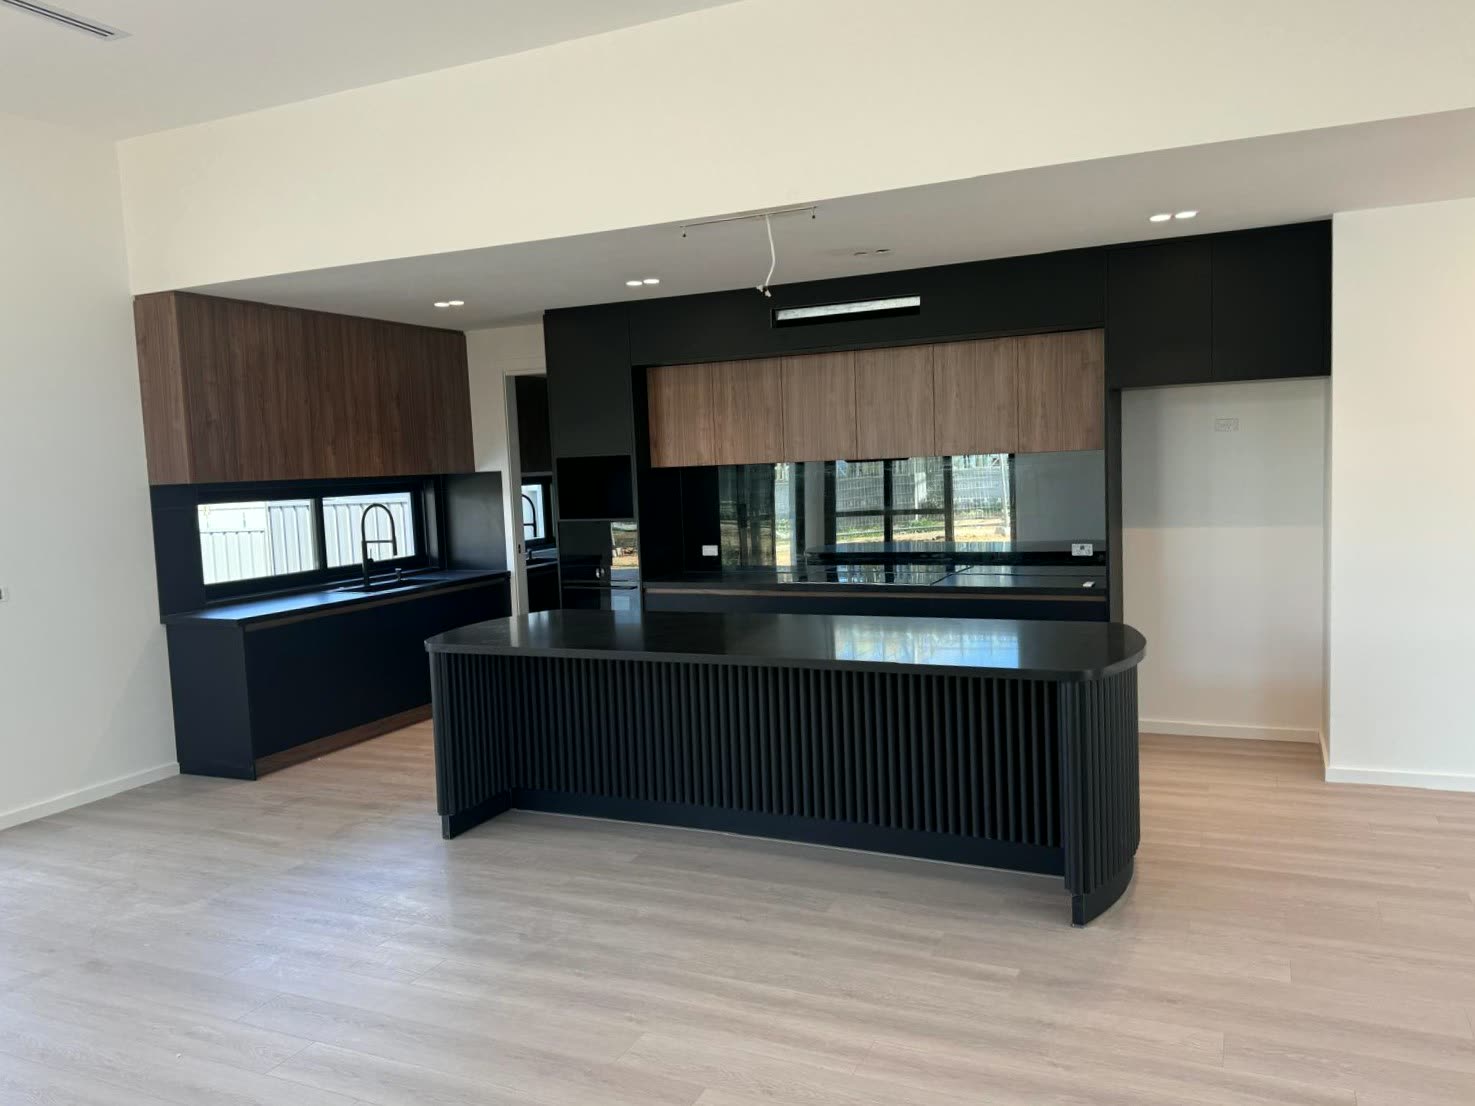
Island joinery, integrated storage and a practical working layout.
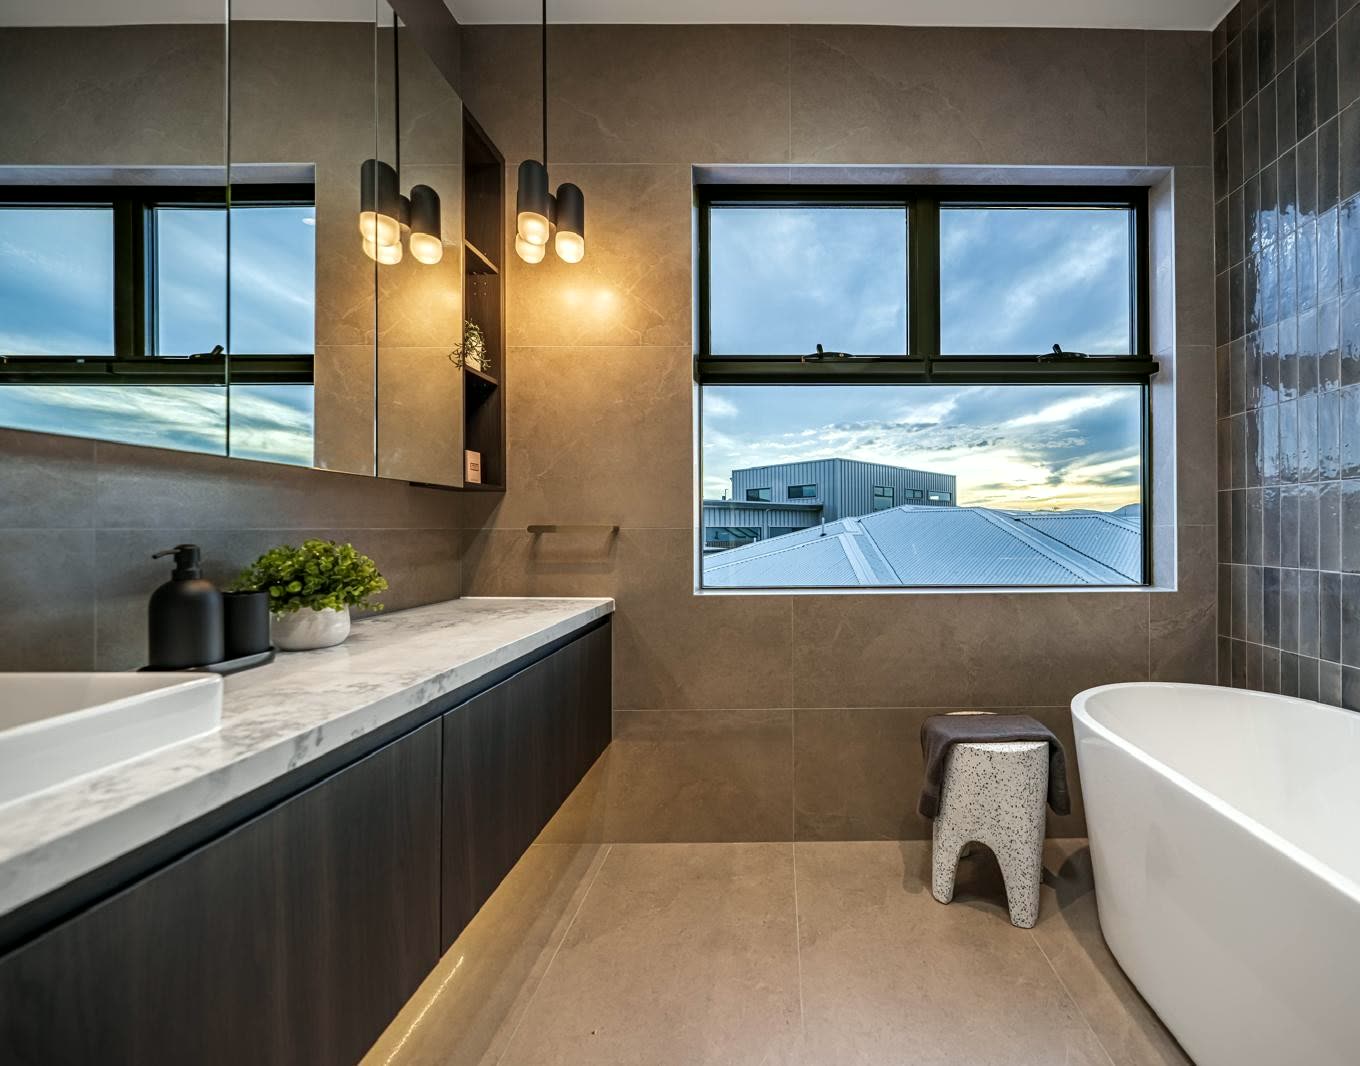
Made-to-measure vanity storage coordinated with basins and the room.
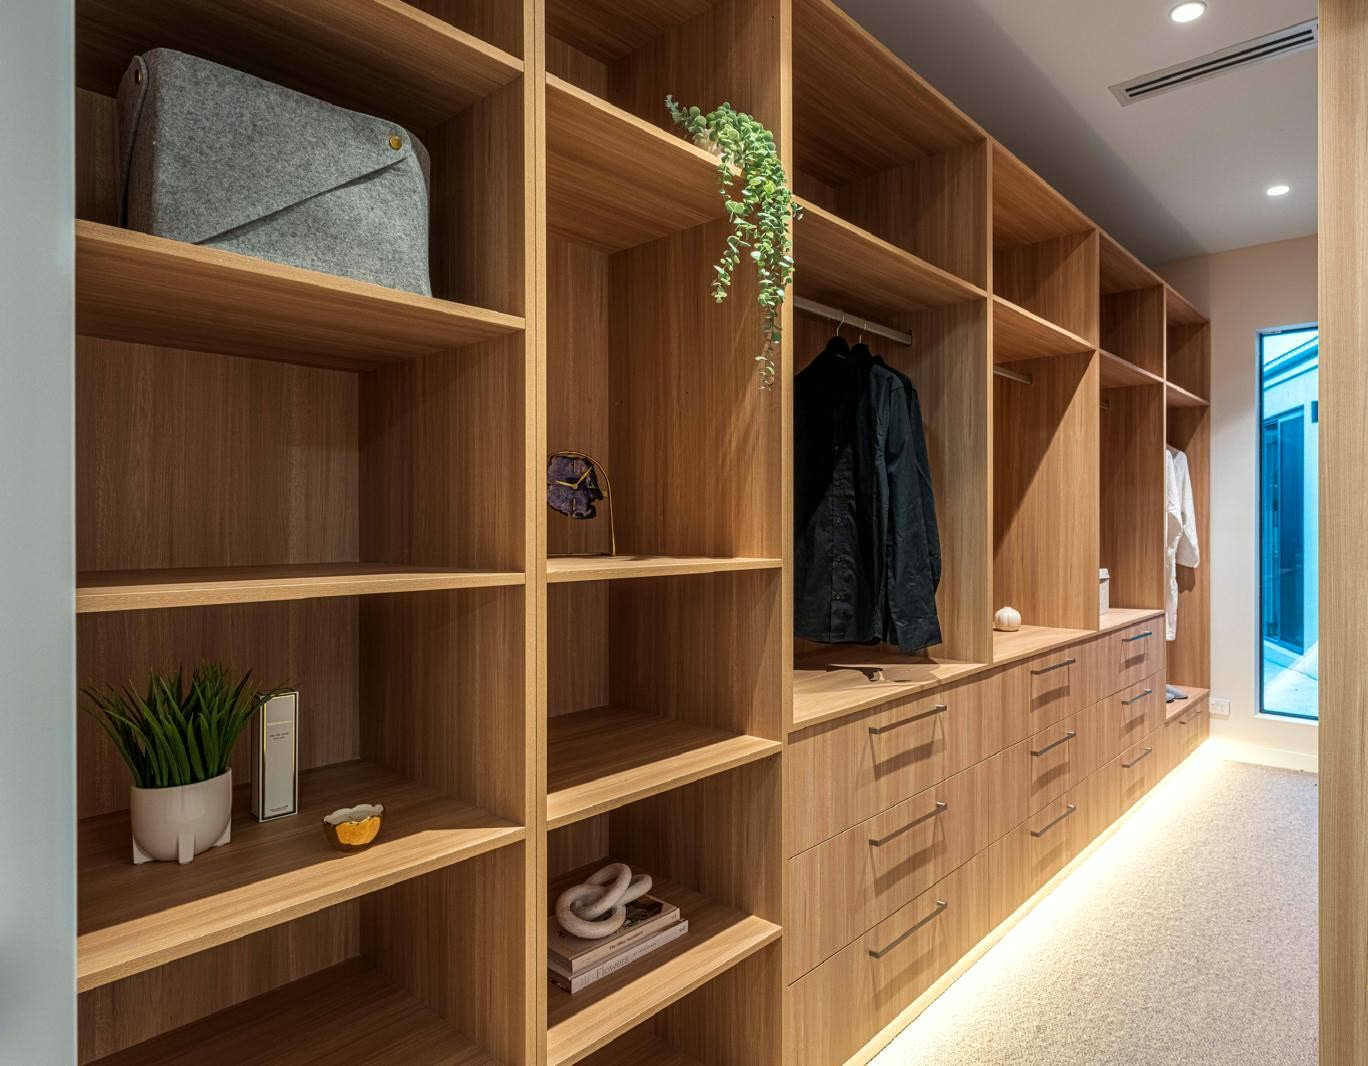
Full-height bedroom storage fitted around windows and the existing room.
The finished room is only part of the story. What matters is the judgement, continuity, and discipline behind it.
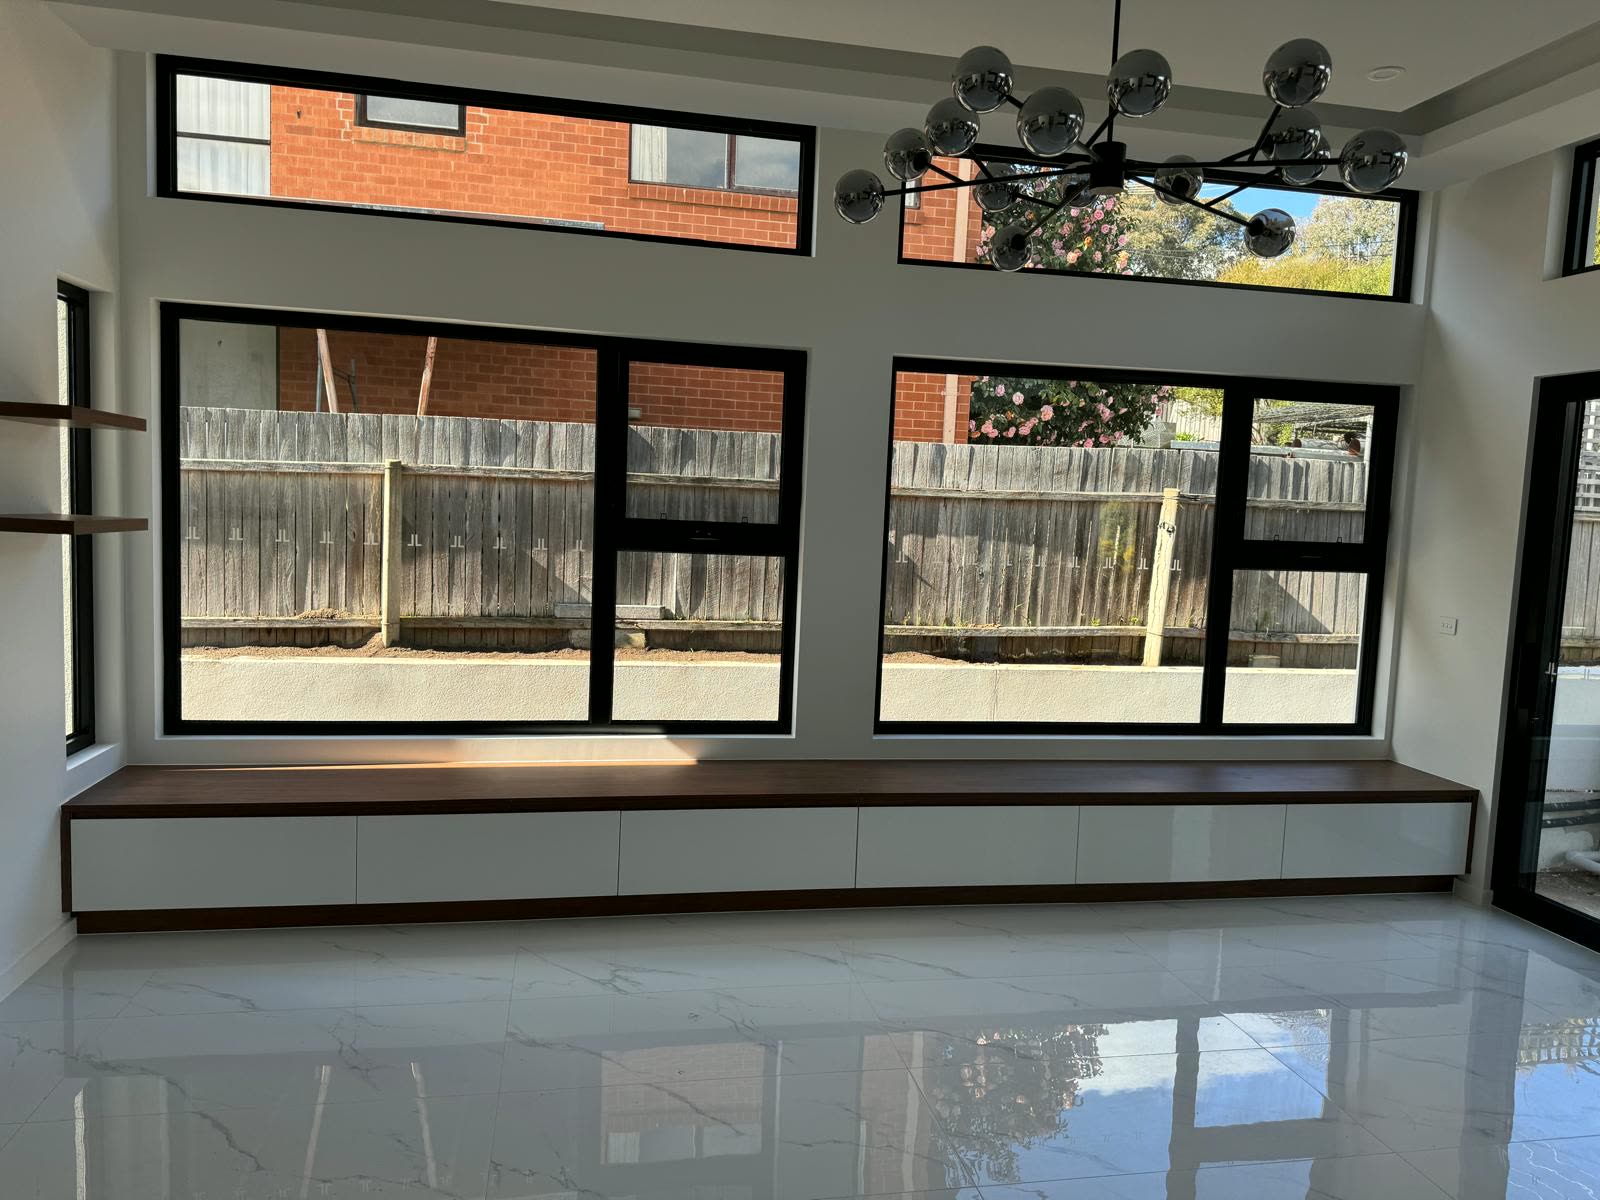
Decades of Canberra projects shape the decisions that make complex joinery feel effortless.
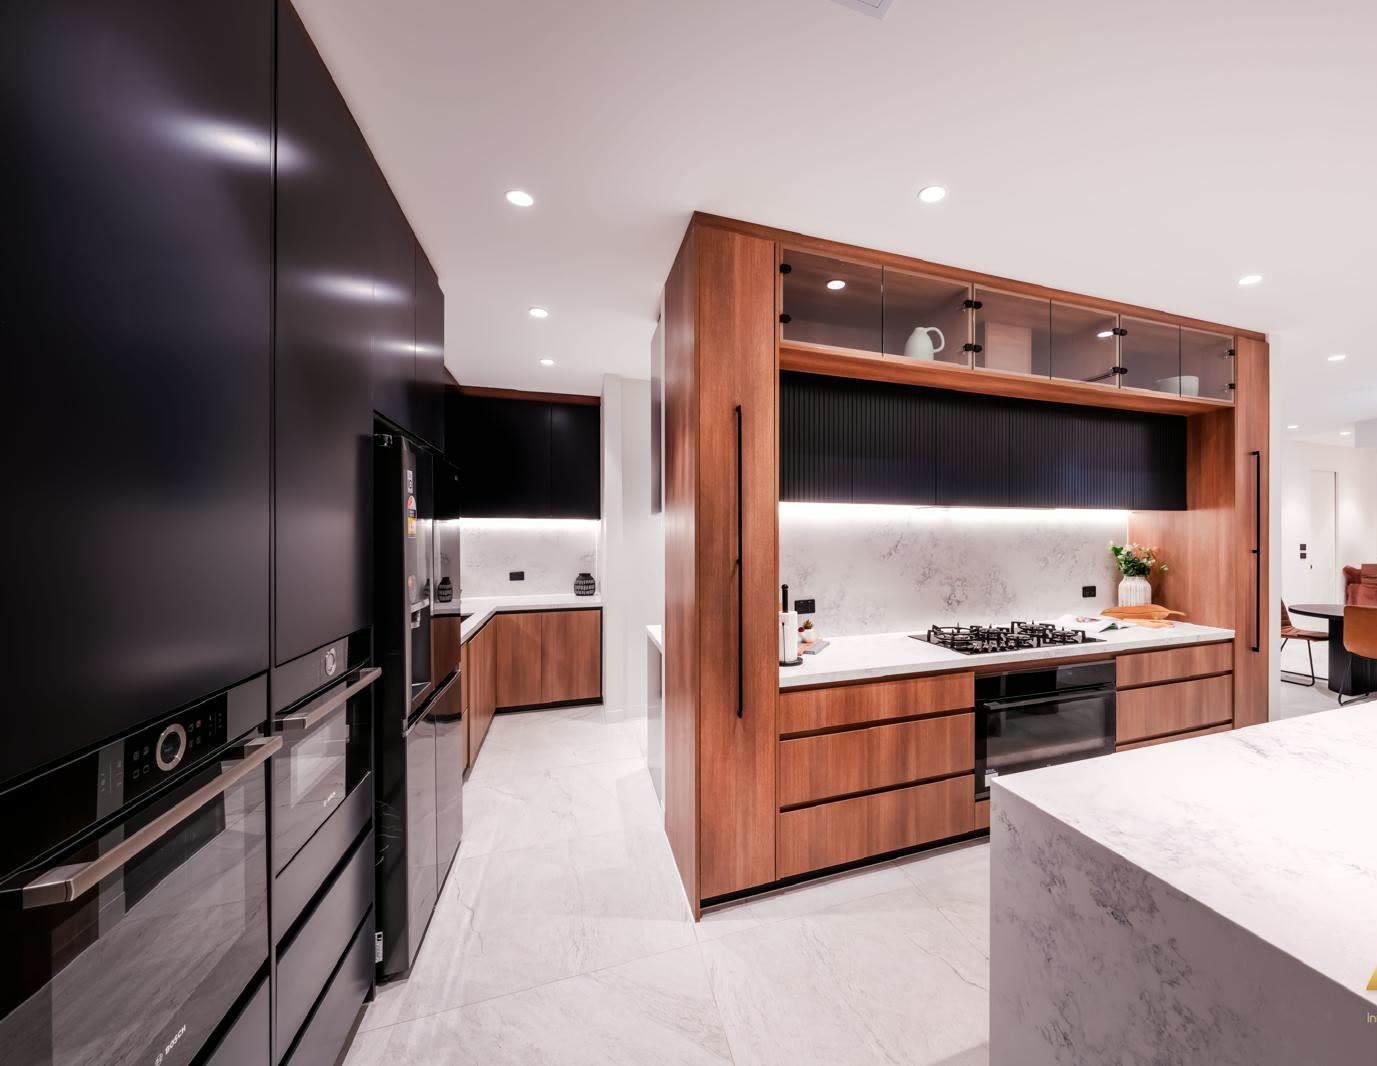
The people who understand the design remain accountable through manufacture, fit, and handover.
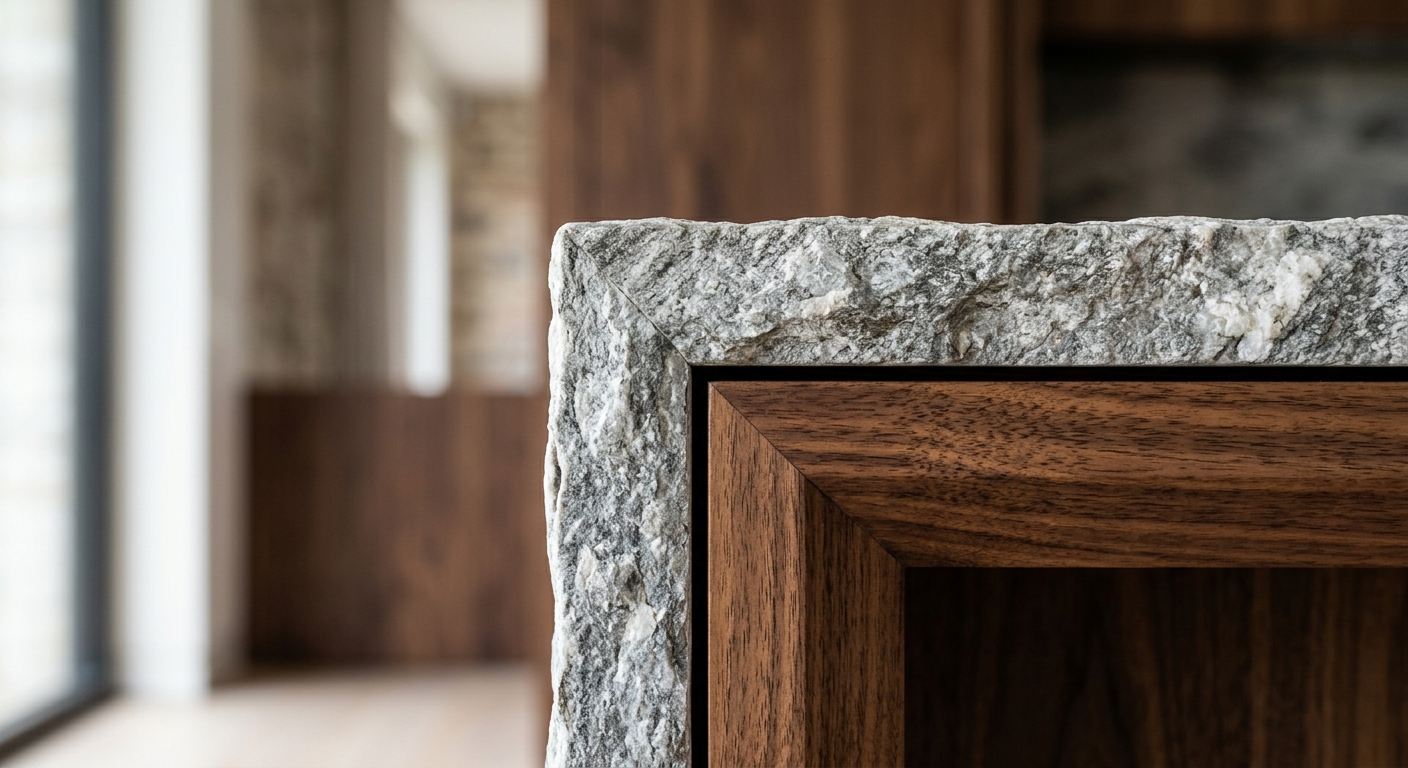
Local production gives us control over quality, timing, and the small refinements that define the result.
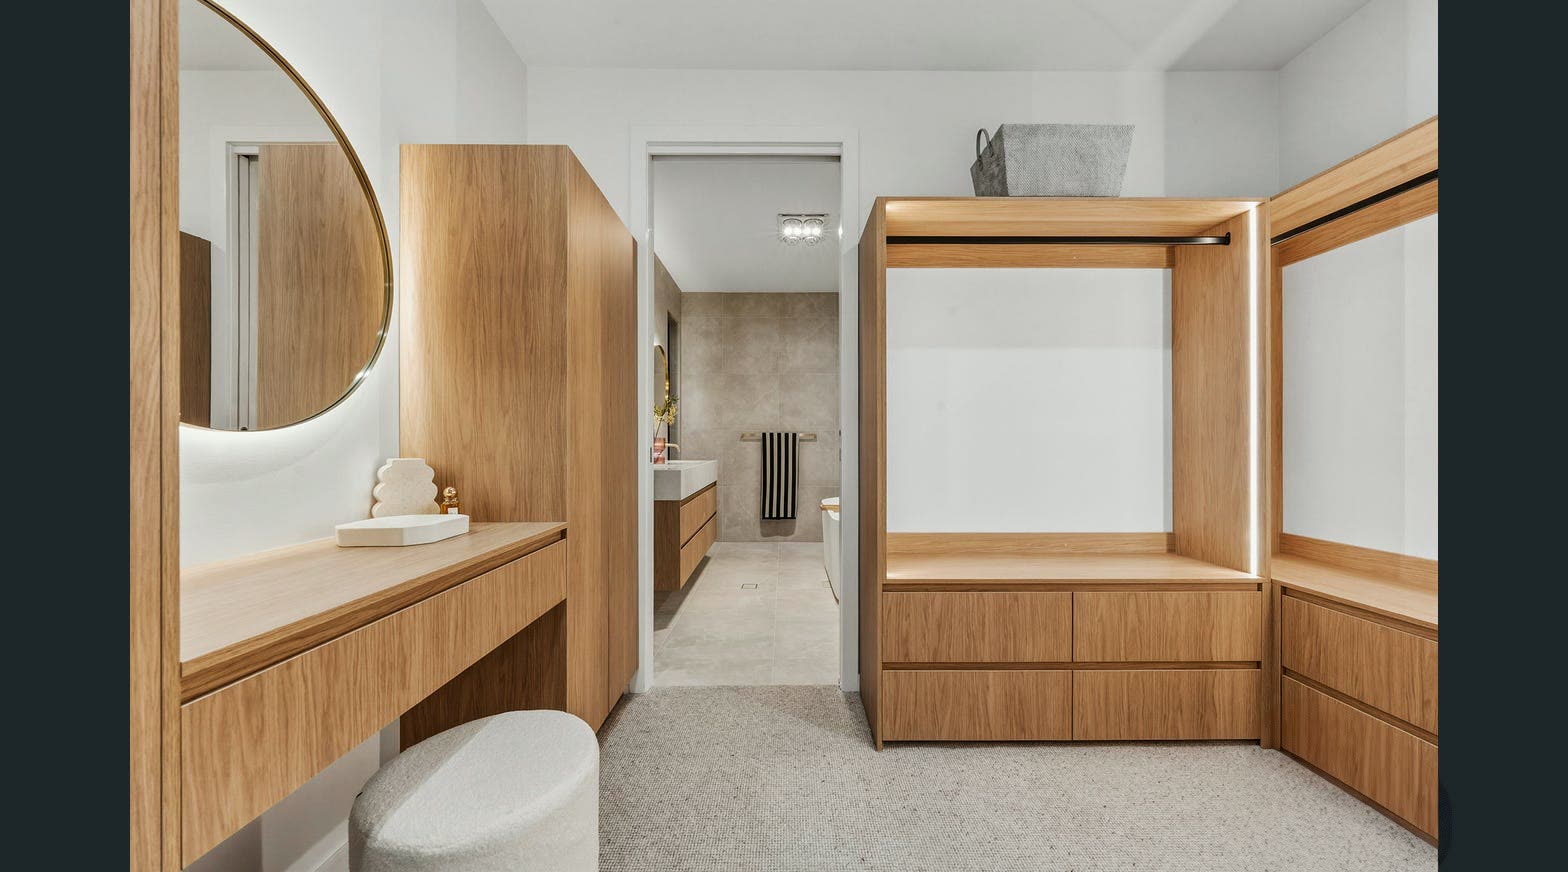
Measure, check, resolve—then make. That discipline protects the design and creates a cleaner installation.
No plans, measurements, appliance details or finish selections are needed to get started.