
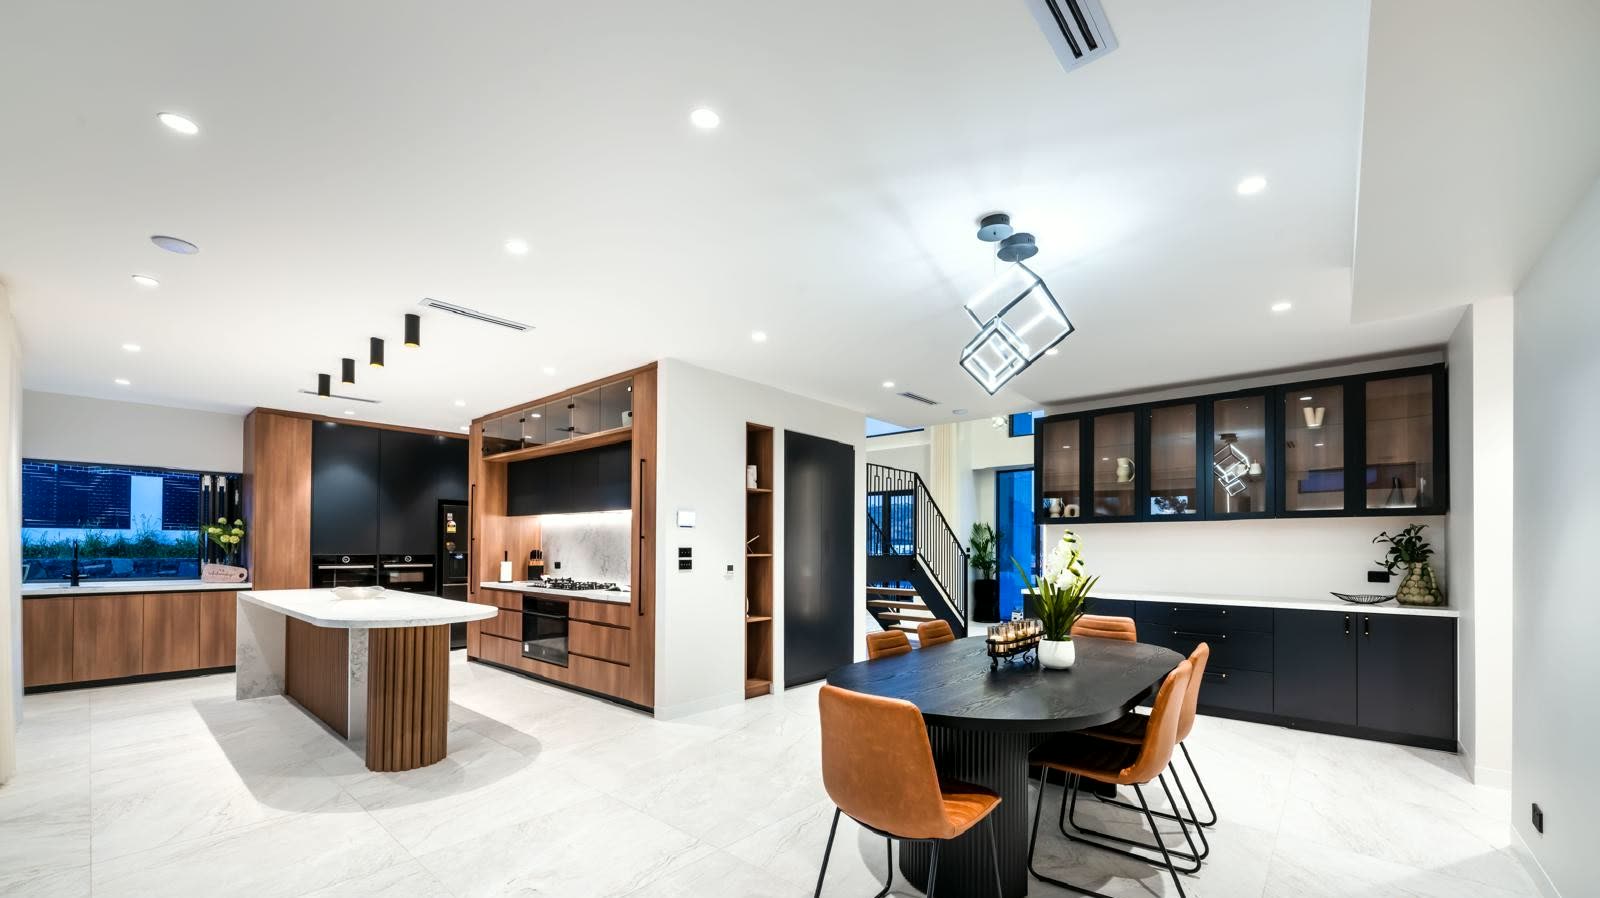
Joinery, seen in place
Custom joinery projects Canberra
Explore completed ASM kitchens, bathroom vanities, wardrobes and fitted joinery made for Canberra homes.
Completed work
Canberra kitchens, wardrobes and fitted joinery in place.
Every project begins with a different room, brief and set of constraints. This archive shows the range of fitted work ASM delivers—from complete kitchens and bathroom cabinetry to wardrobes and one-off joinery.
Kitchens
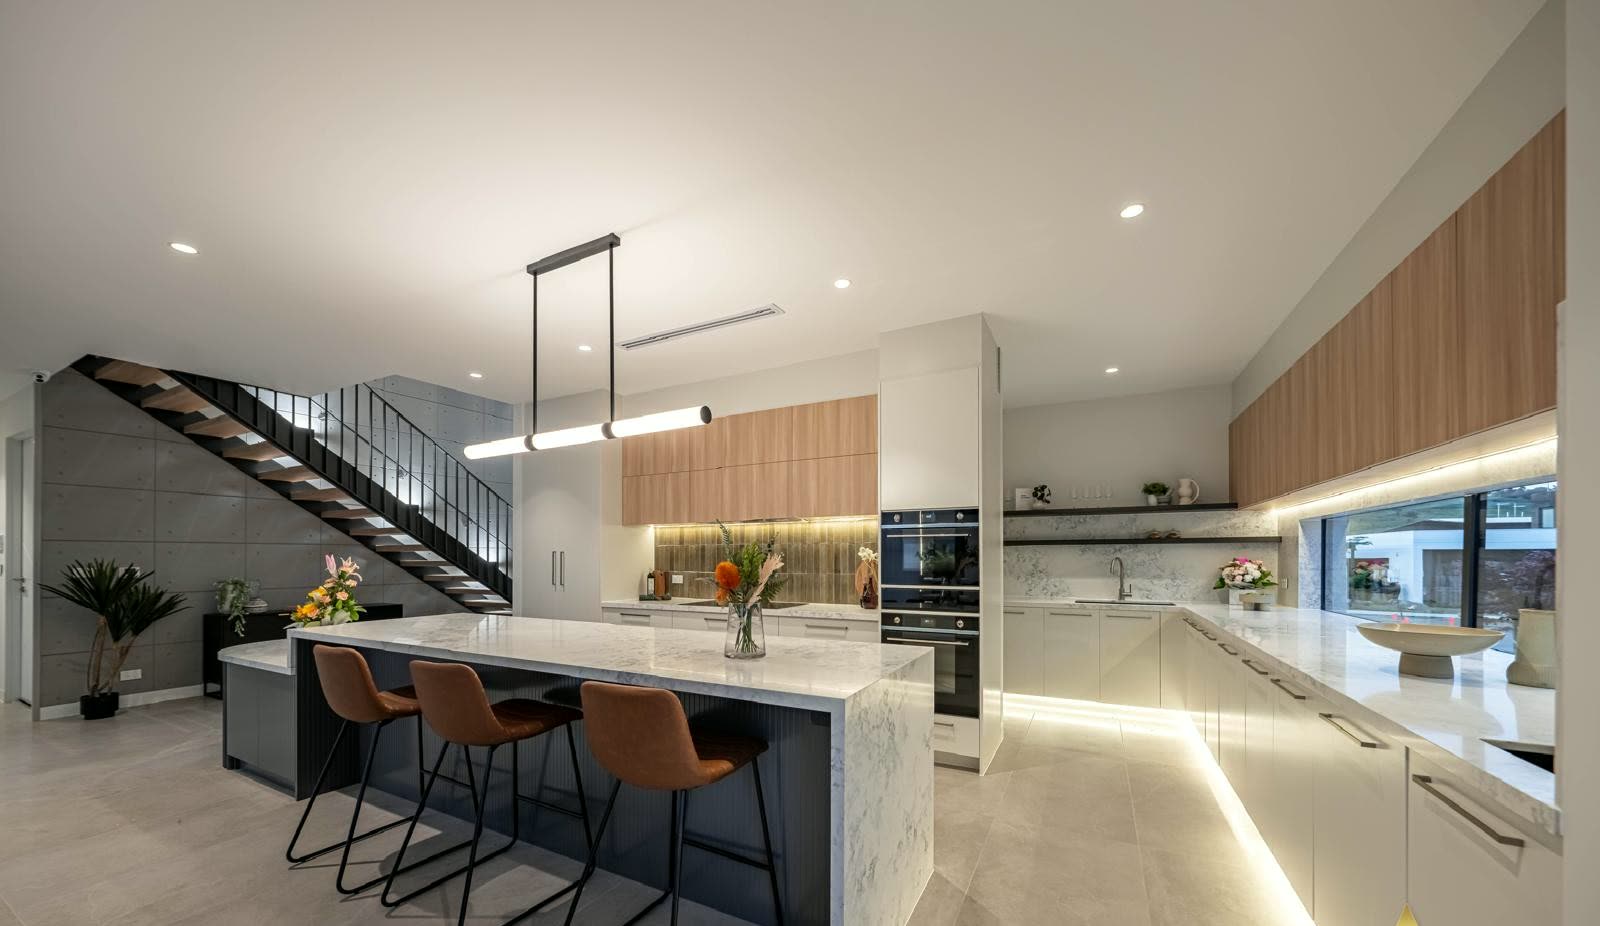
ASM / 01Island seating, feature pendants and full-height storage beside the staircase.
Kitchens
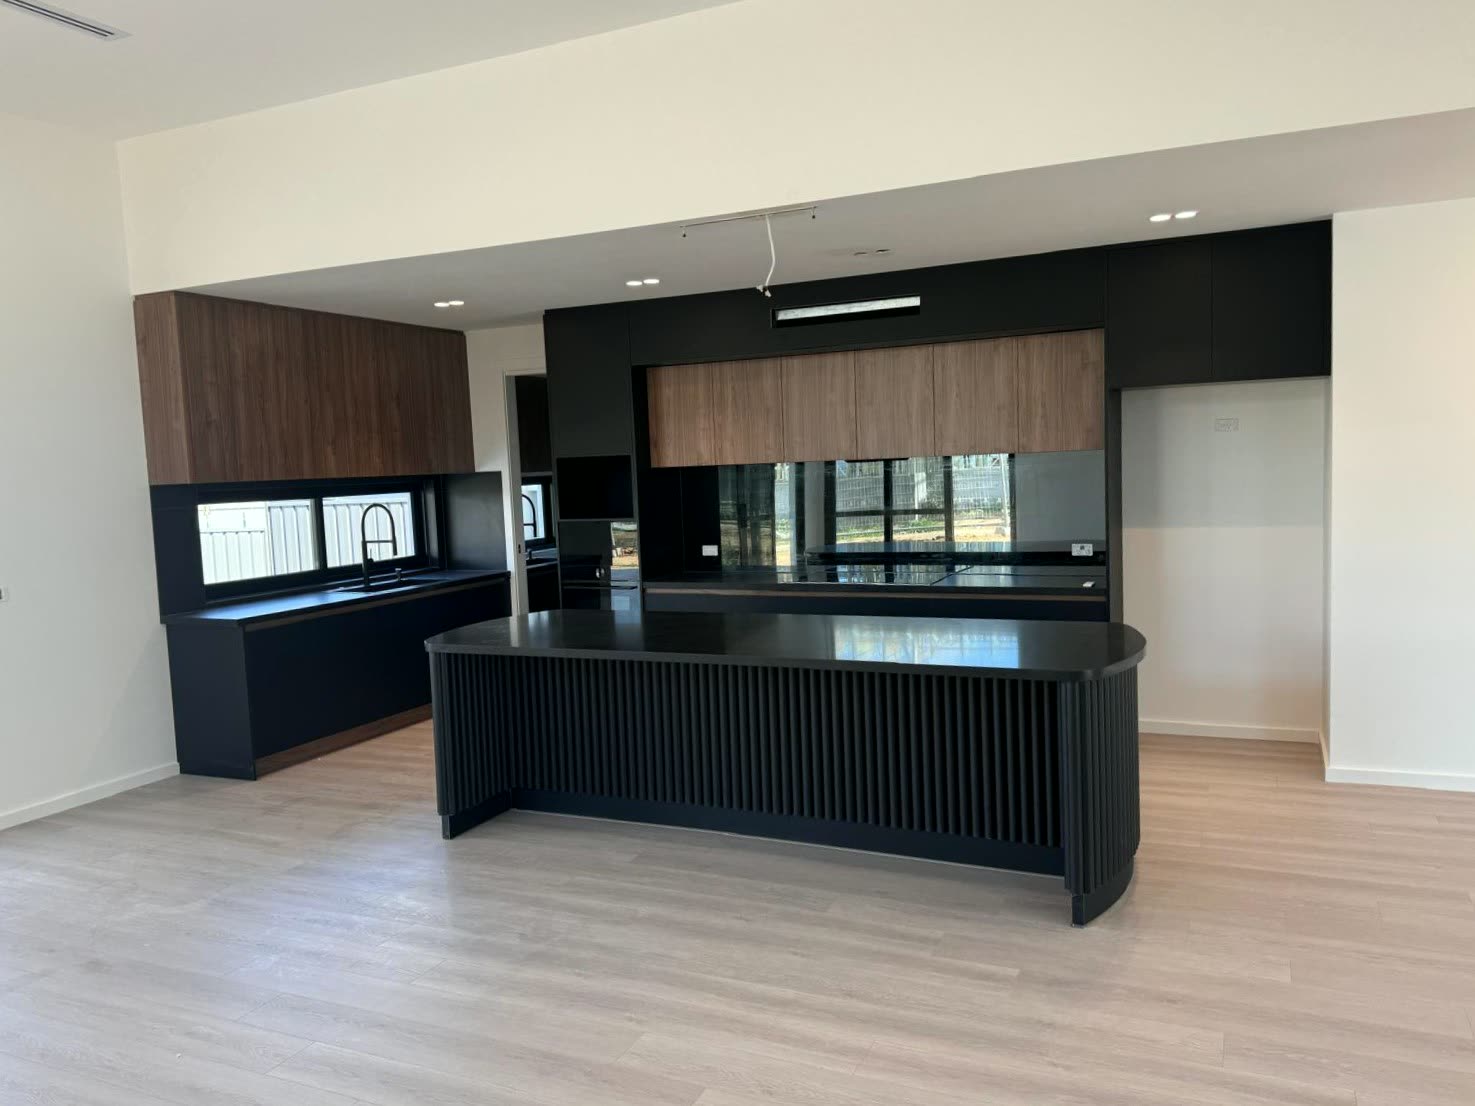
ASM / 02Black island and tall appliance wall set against timber-lined overheads.
Bathrooms
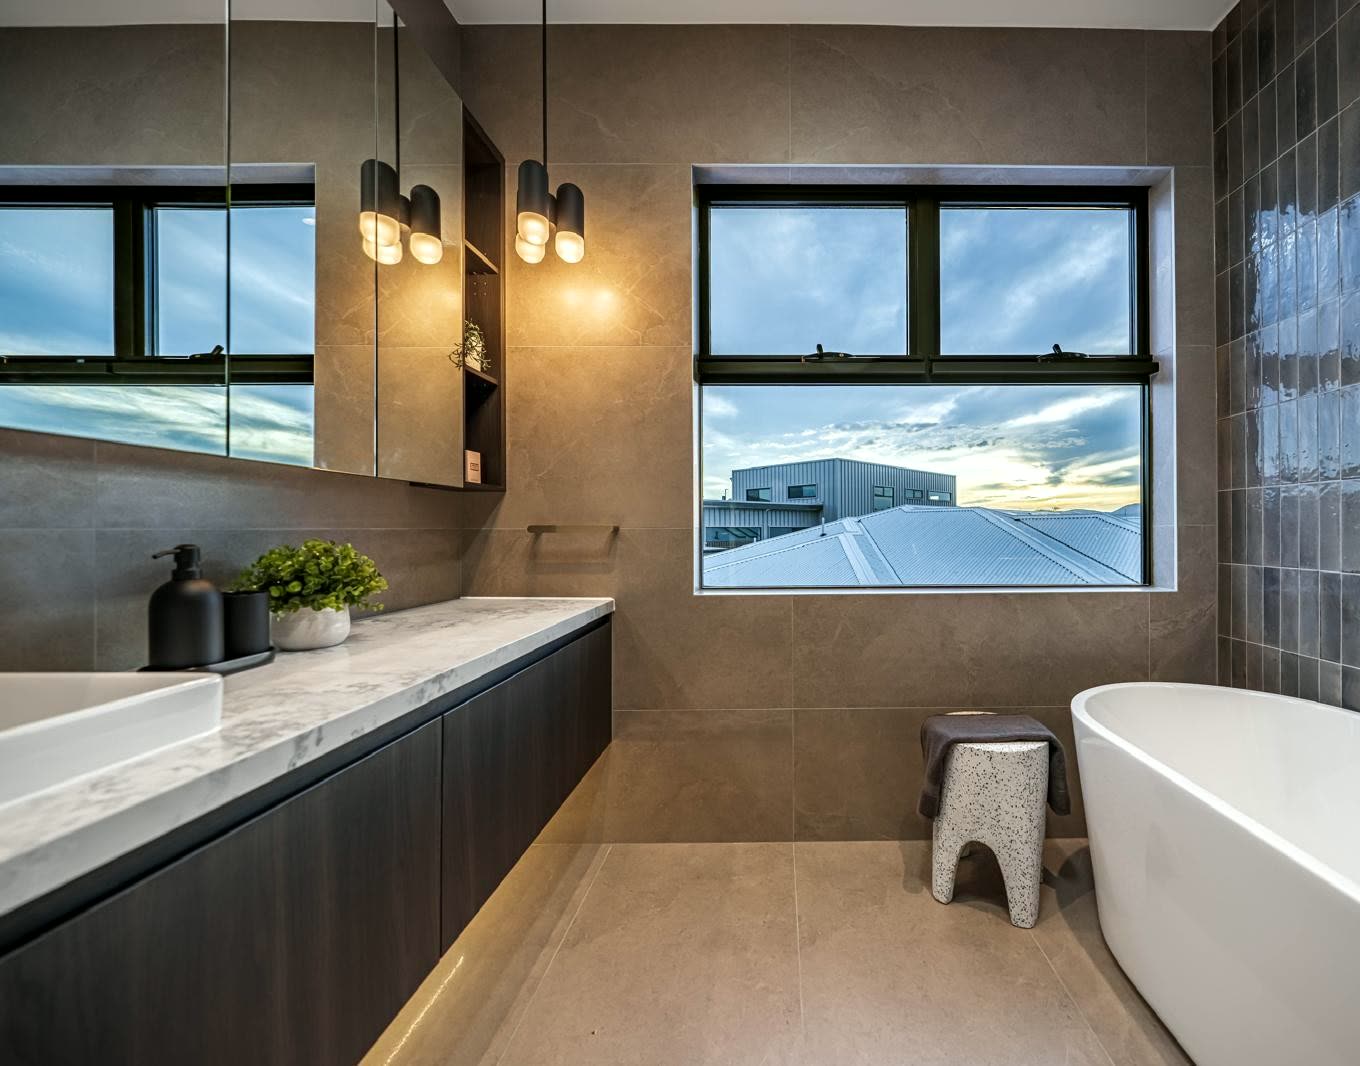
ASM / 03Floating dark vanity with stone top, under-lighting and window views.
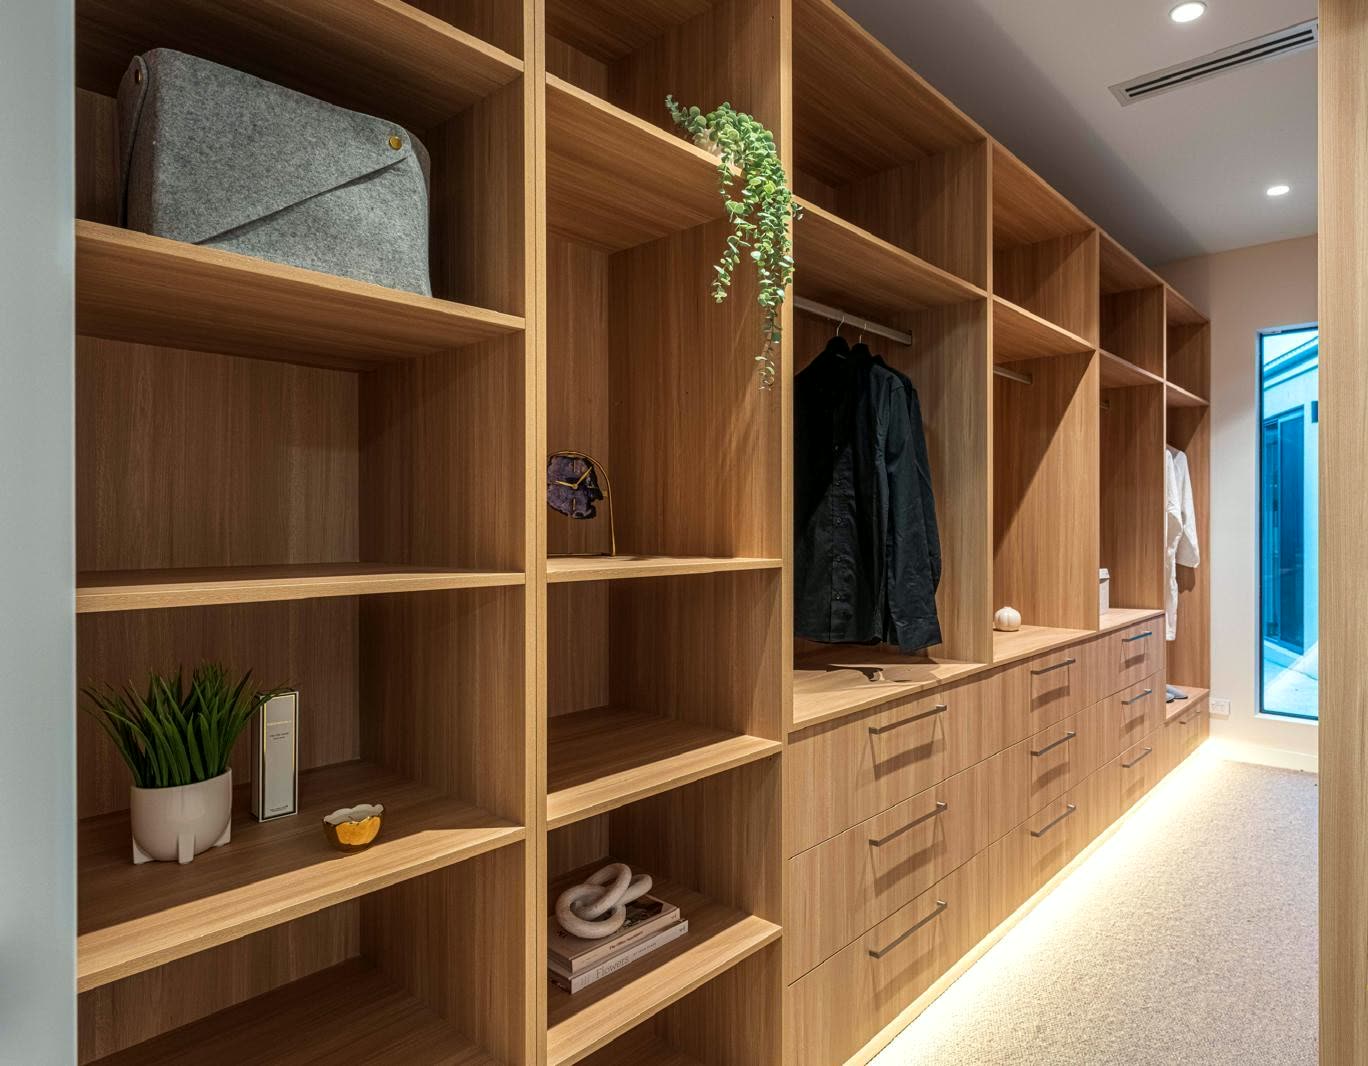
Wardrobes
ASM / 04Open timber shelving, hanging bays and lit drawers in a walk-in robe.
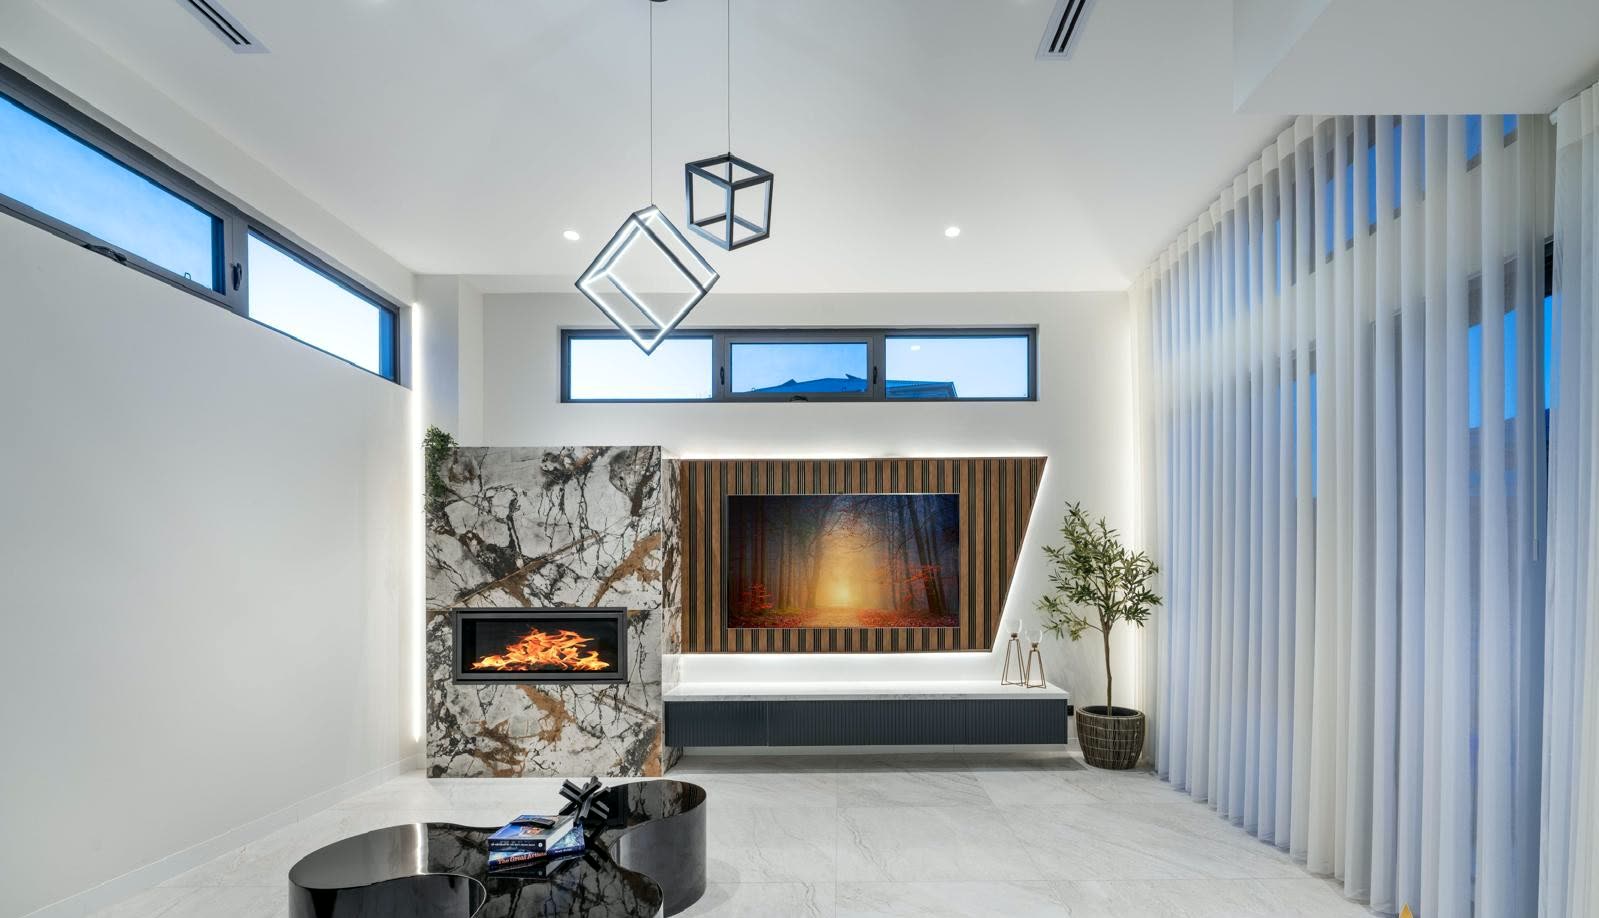
Custom Joinery
ASM / 05Fireplace surround and entertainment joinery built as one feature wall.
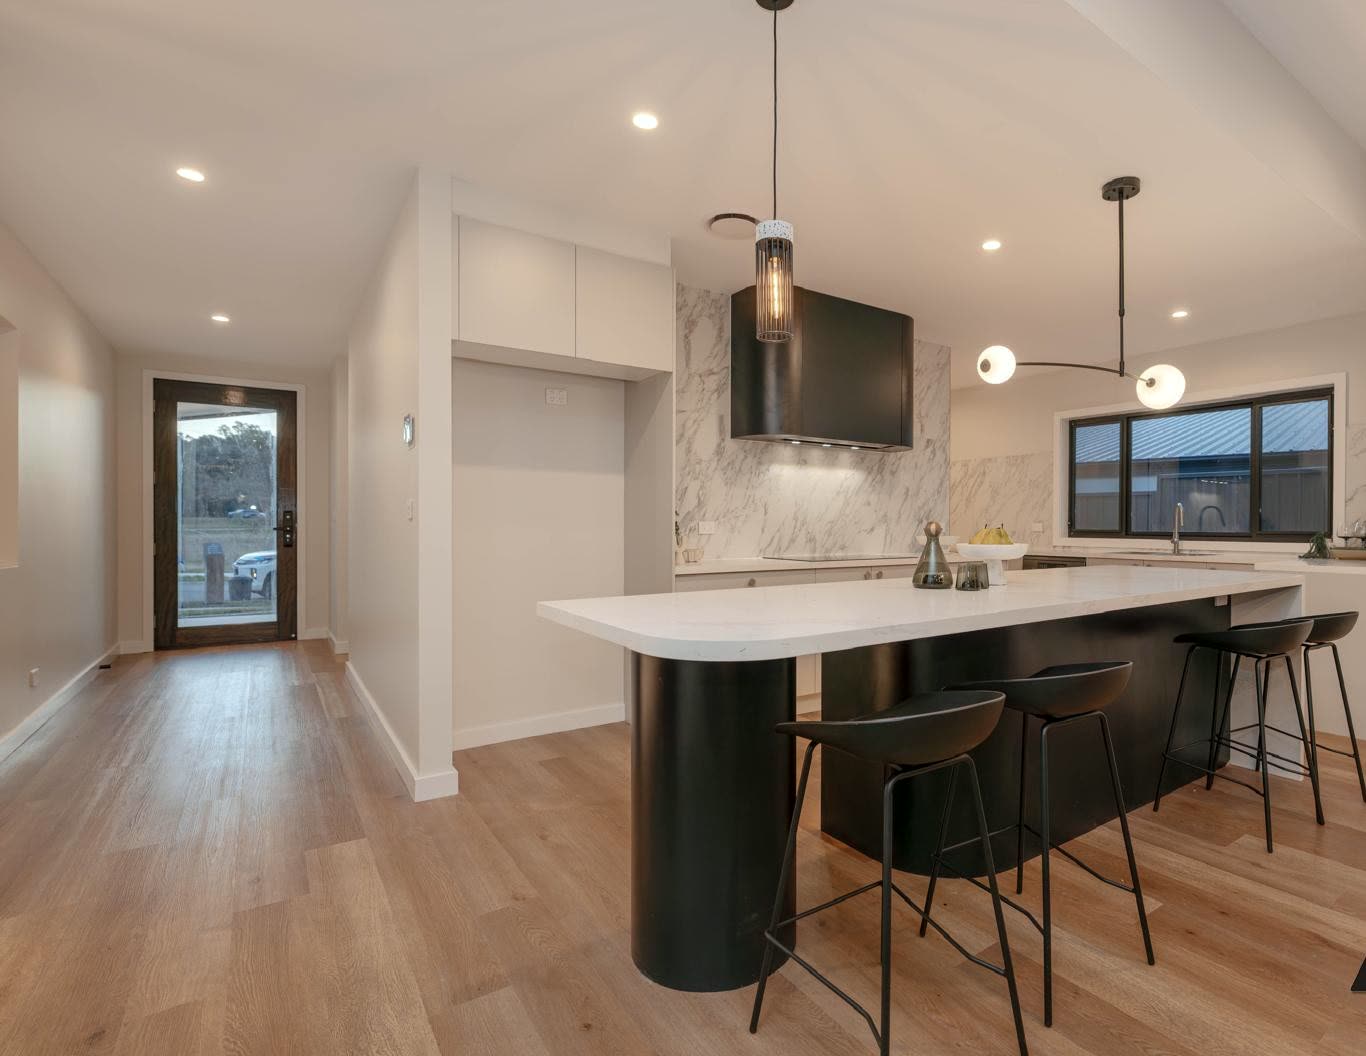
Kitchens
ASM / 06Curved island end with seating, stone top and black base.
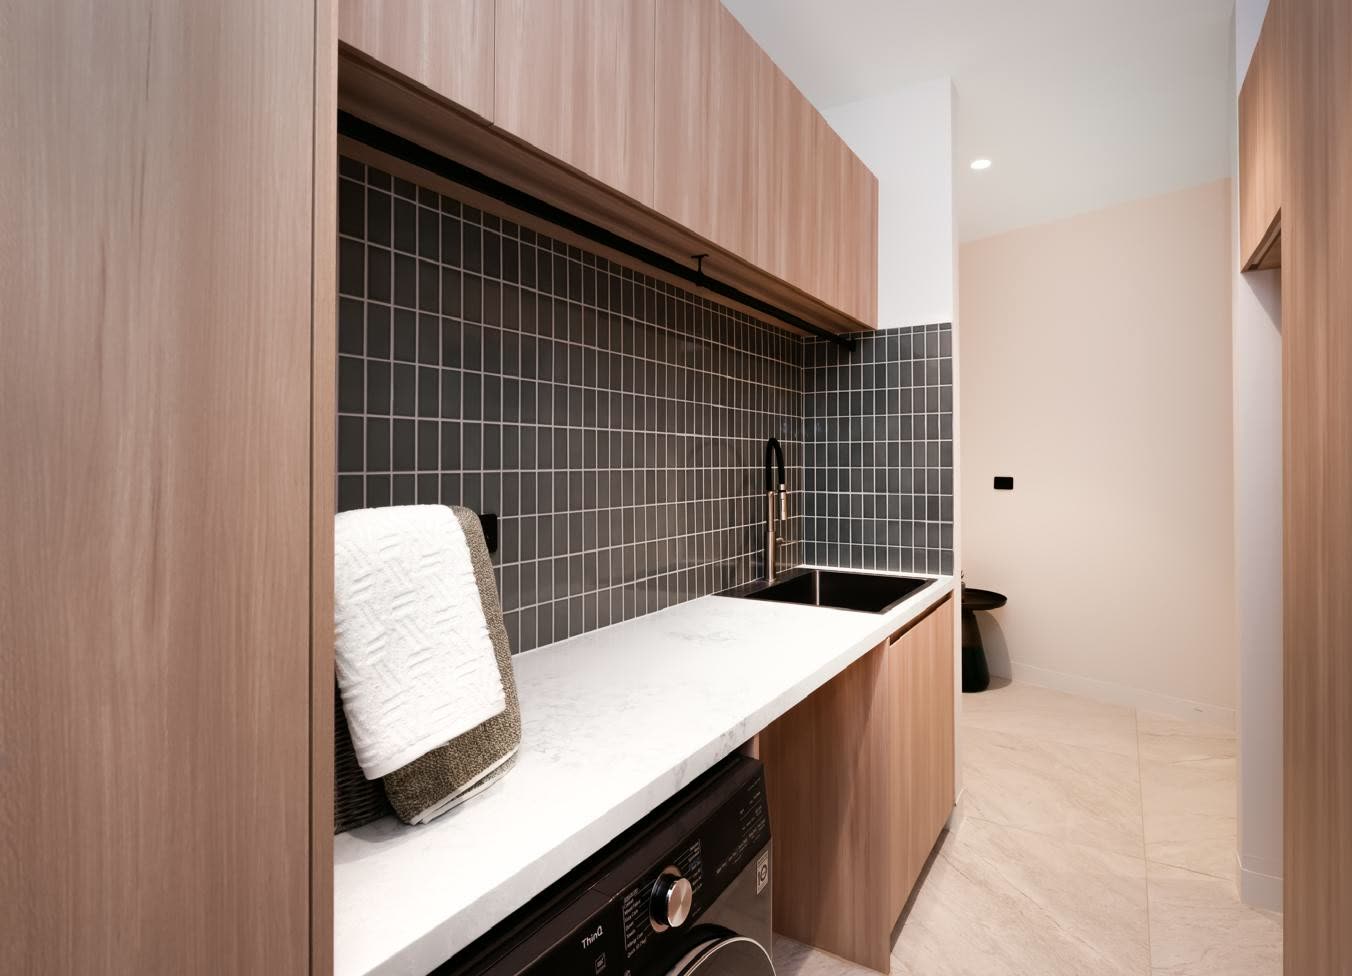
Laundry
ASM / 07Timber laundry cabinetry with tiled splashback and integrated appliances.
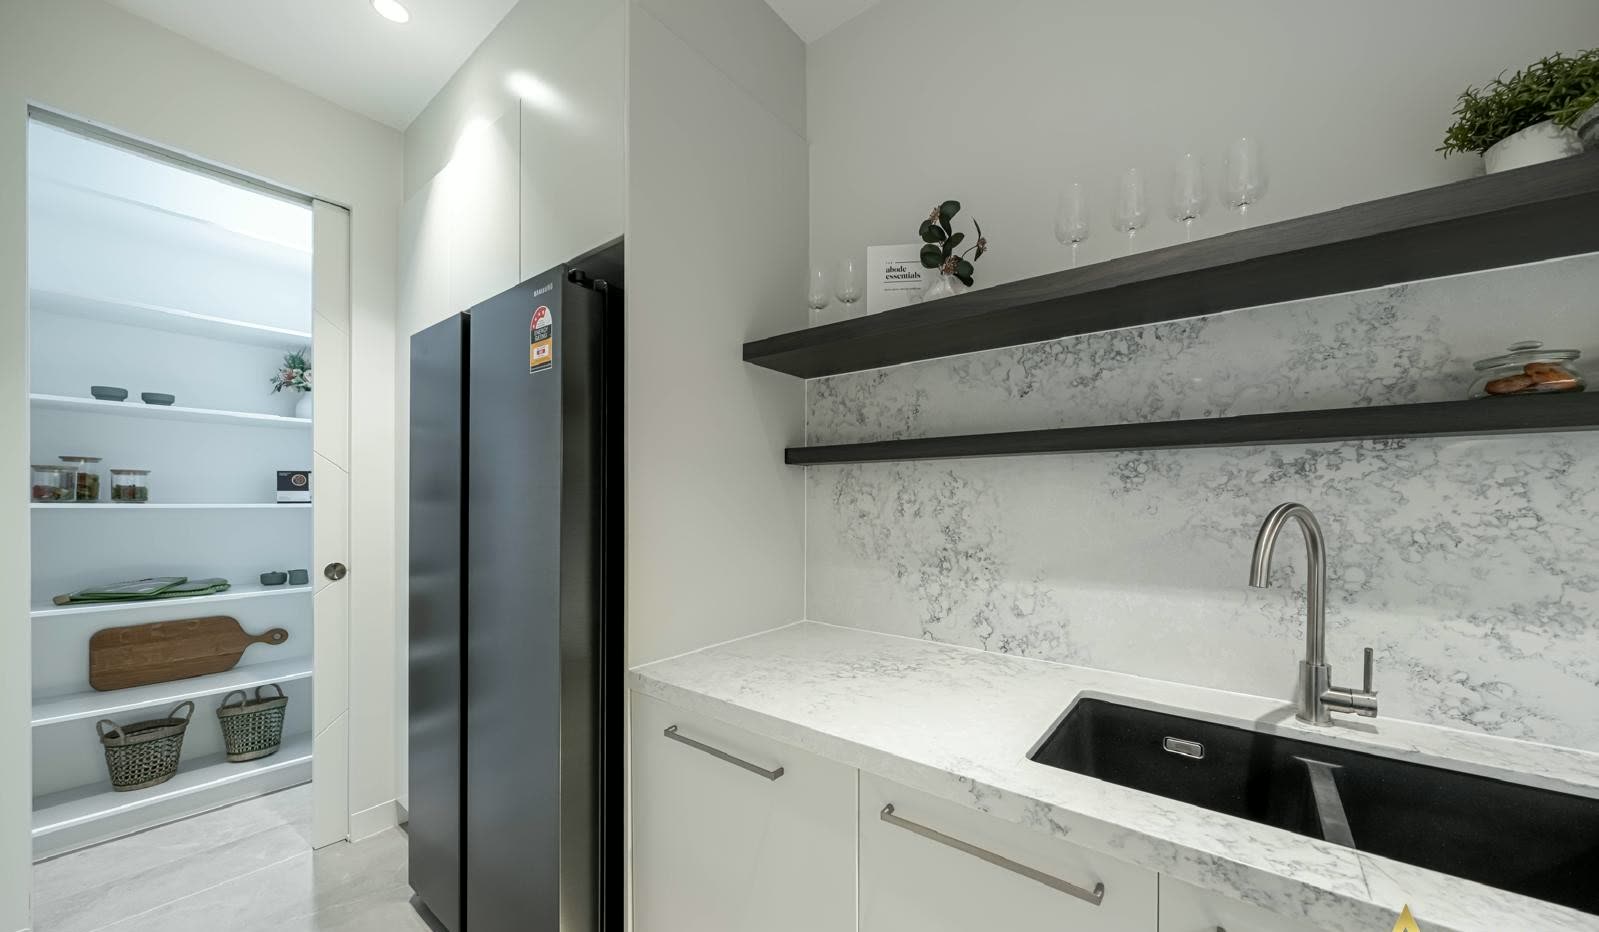
Kitchens
ASM / 08Butler's pantry with floating shelves, stone and a second sink.
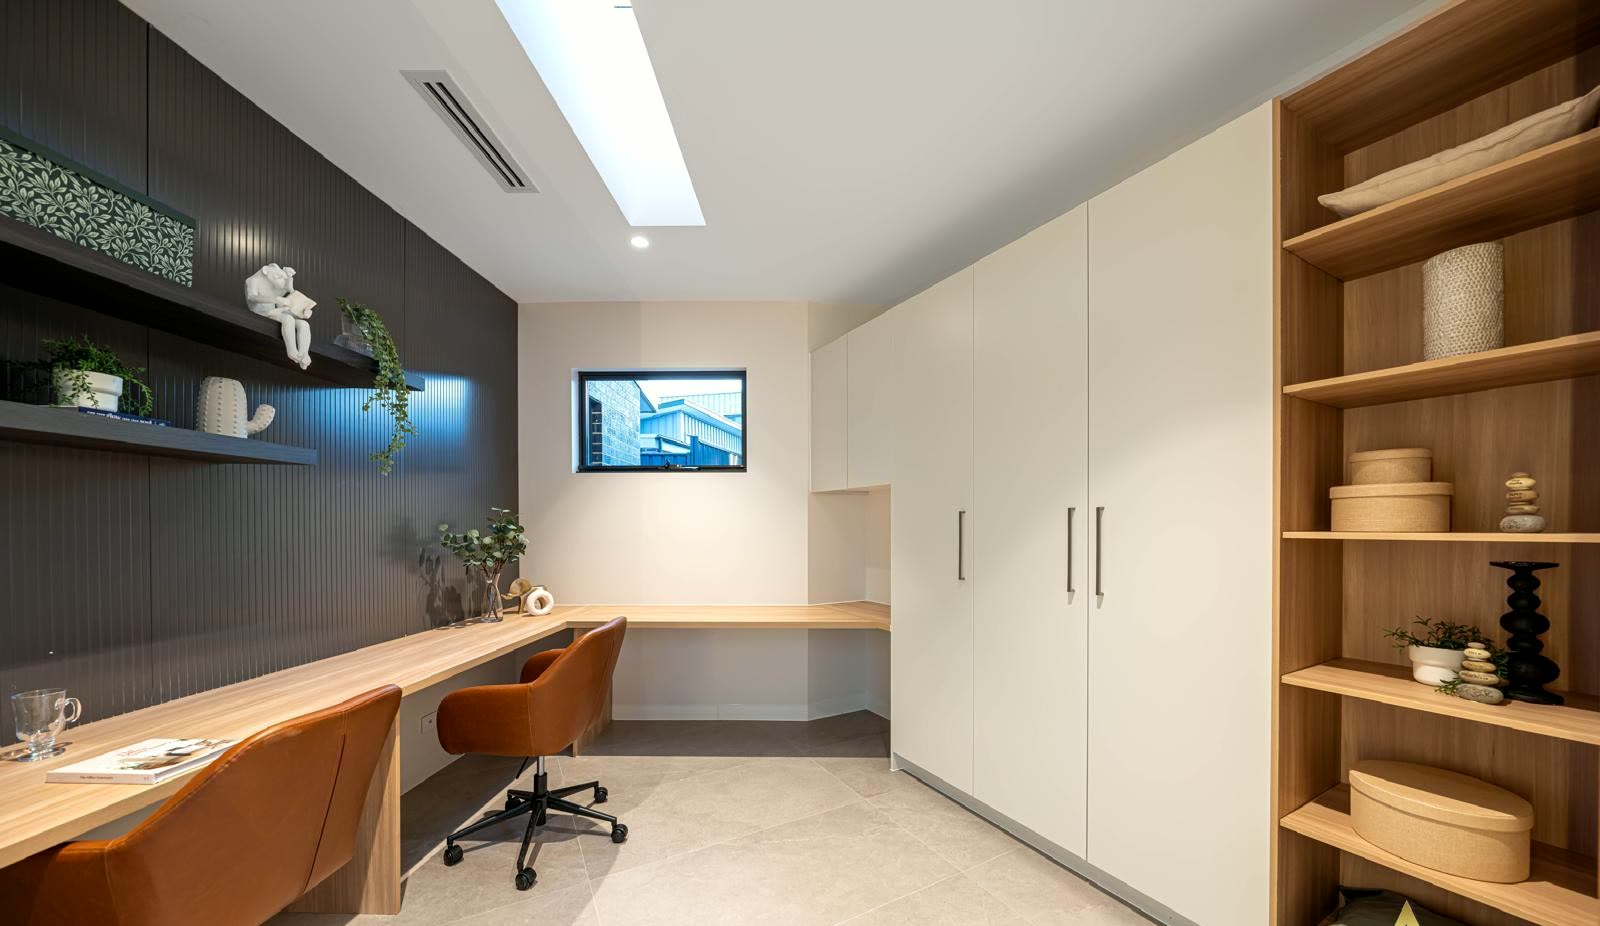
Custom Joinery
ASM / 09Study desk, full-height storage and open display shelving in one wall.
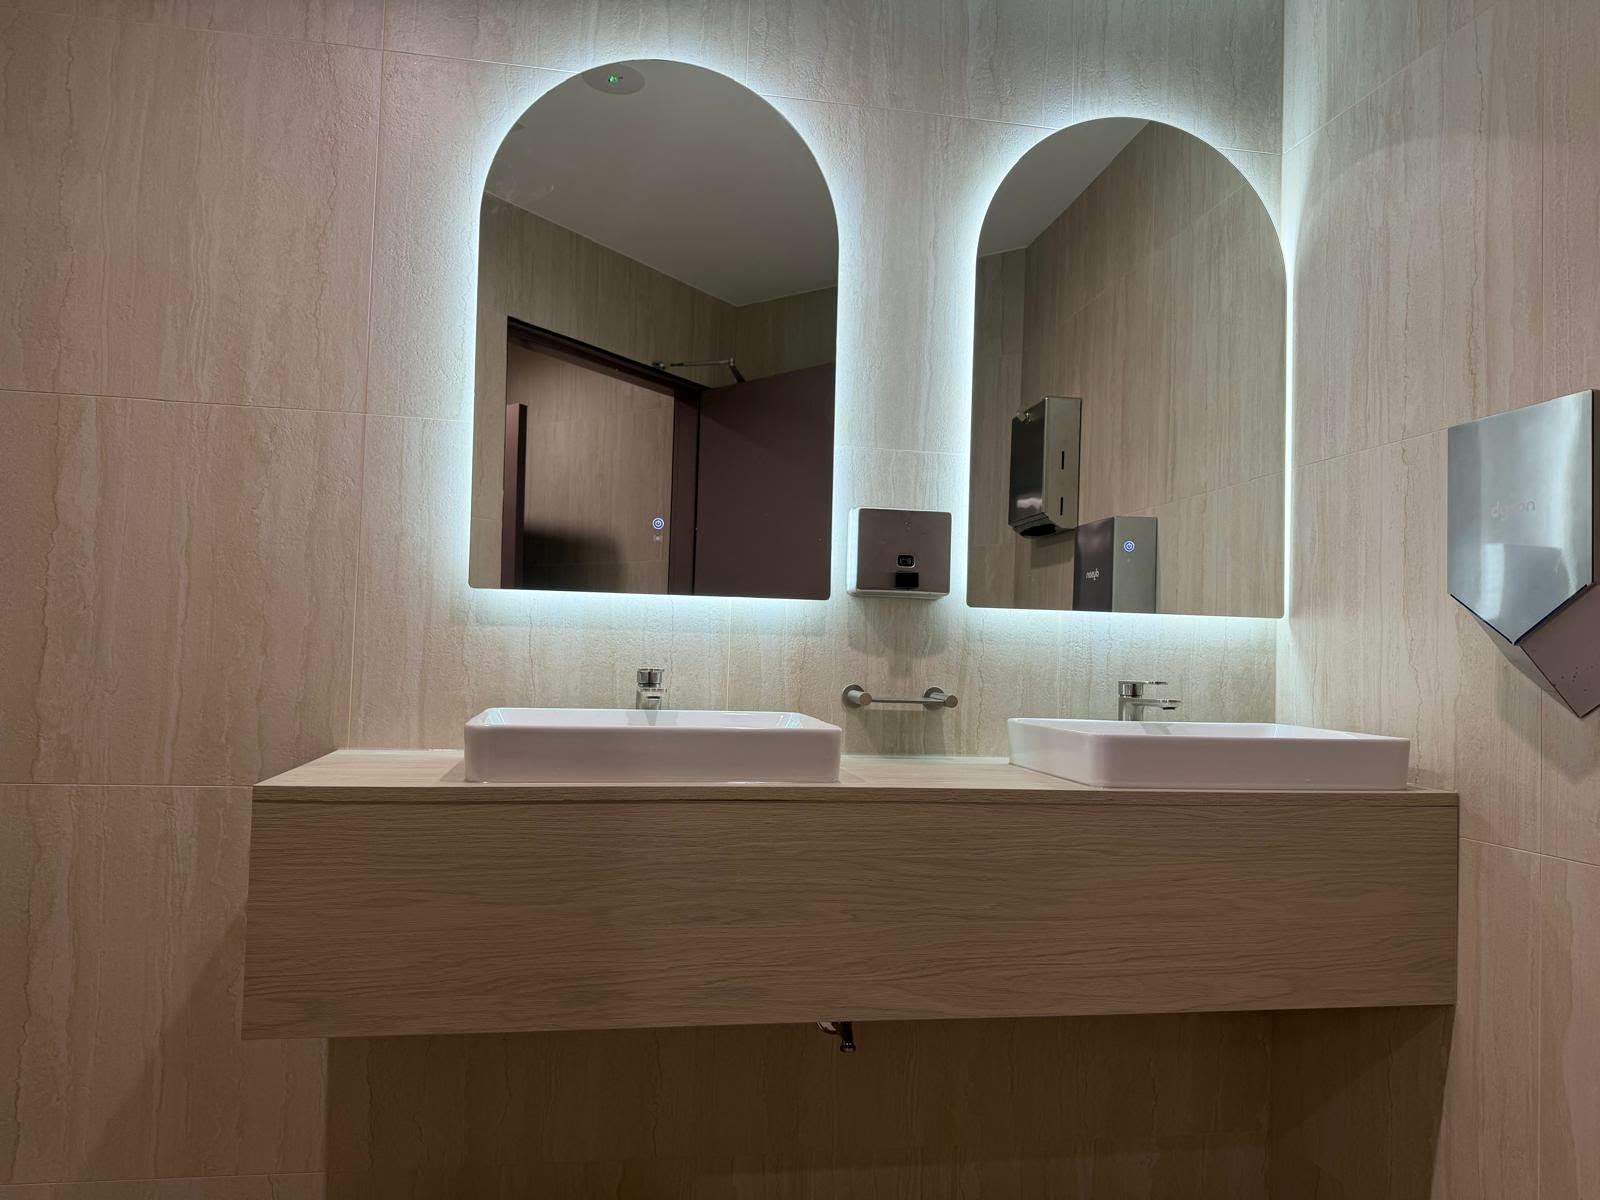
Bathrooms
ASM / 10Twin-basin timber vanity with backlit arched mirrors.
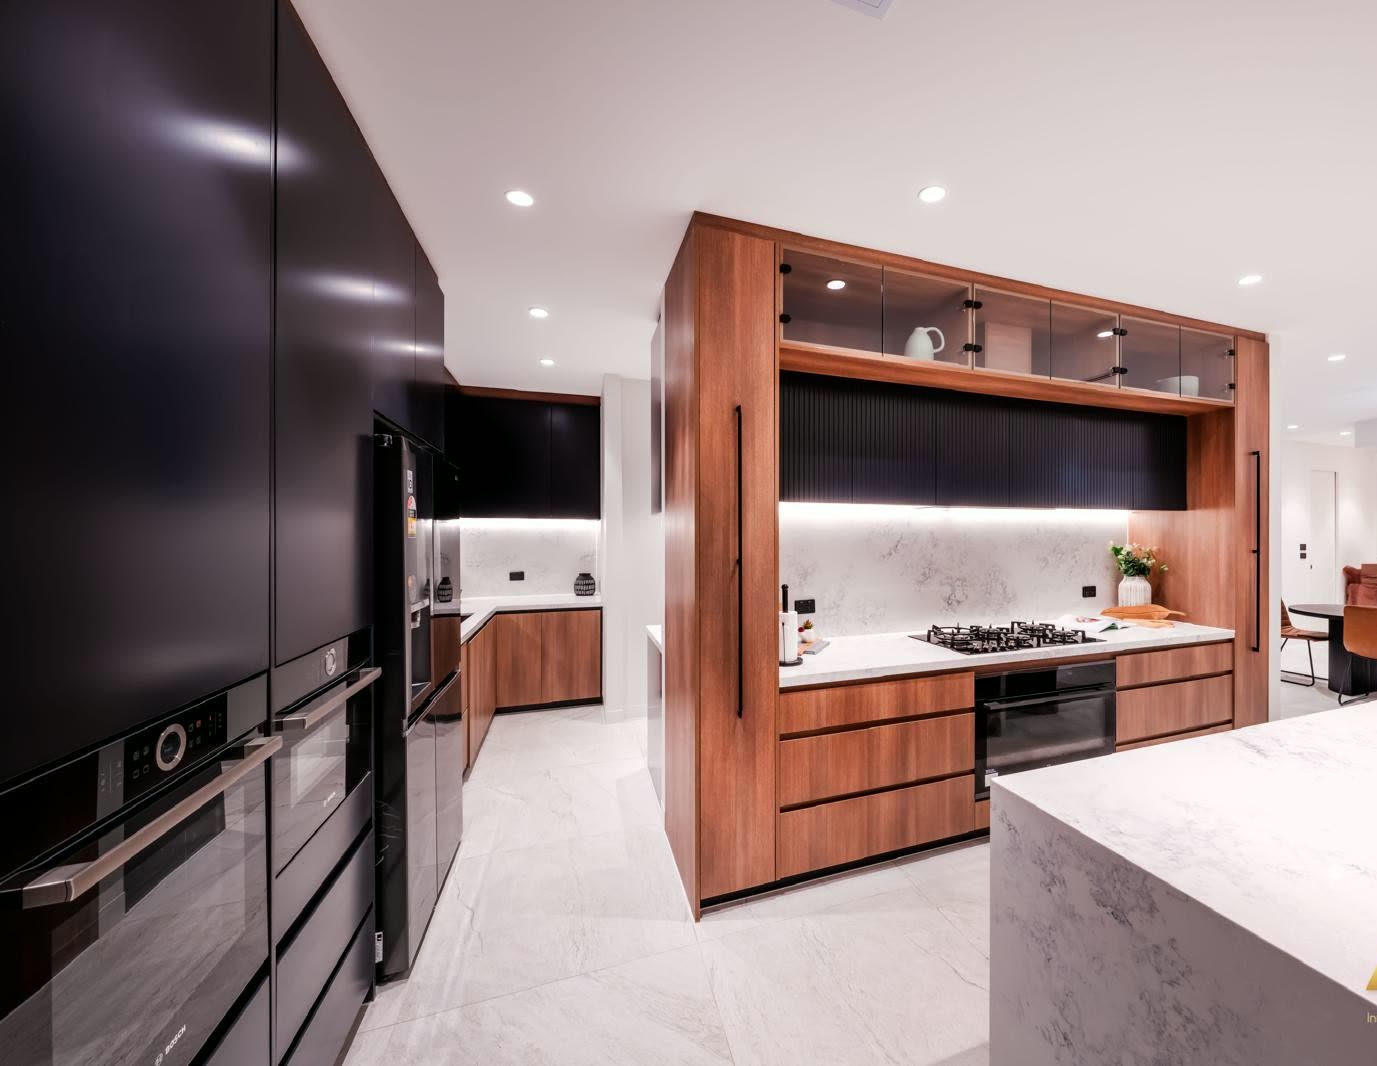
Kitchens
ASM / 11Timber-framed appliance and cooktop surround with stone island.
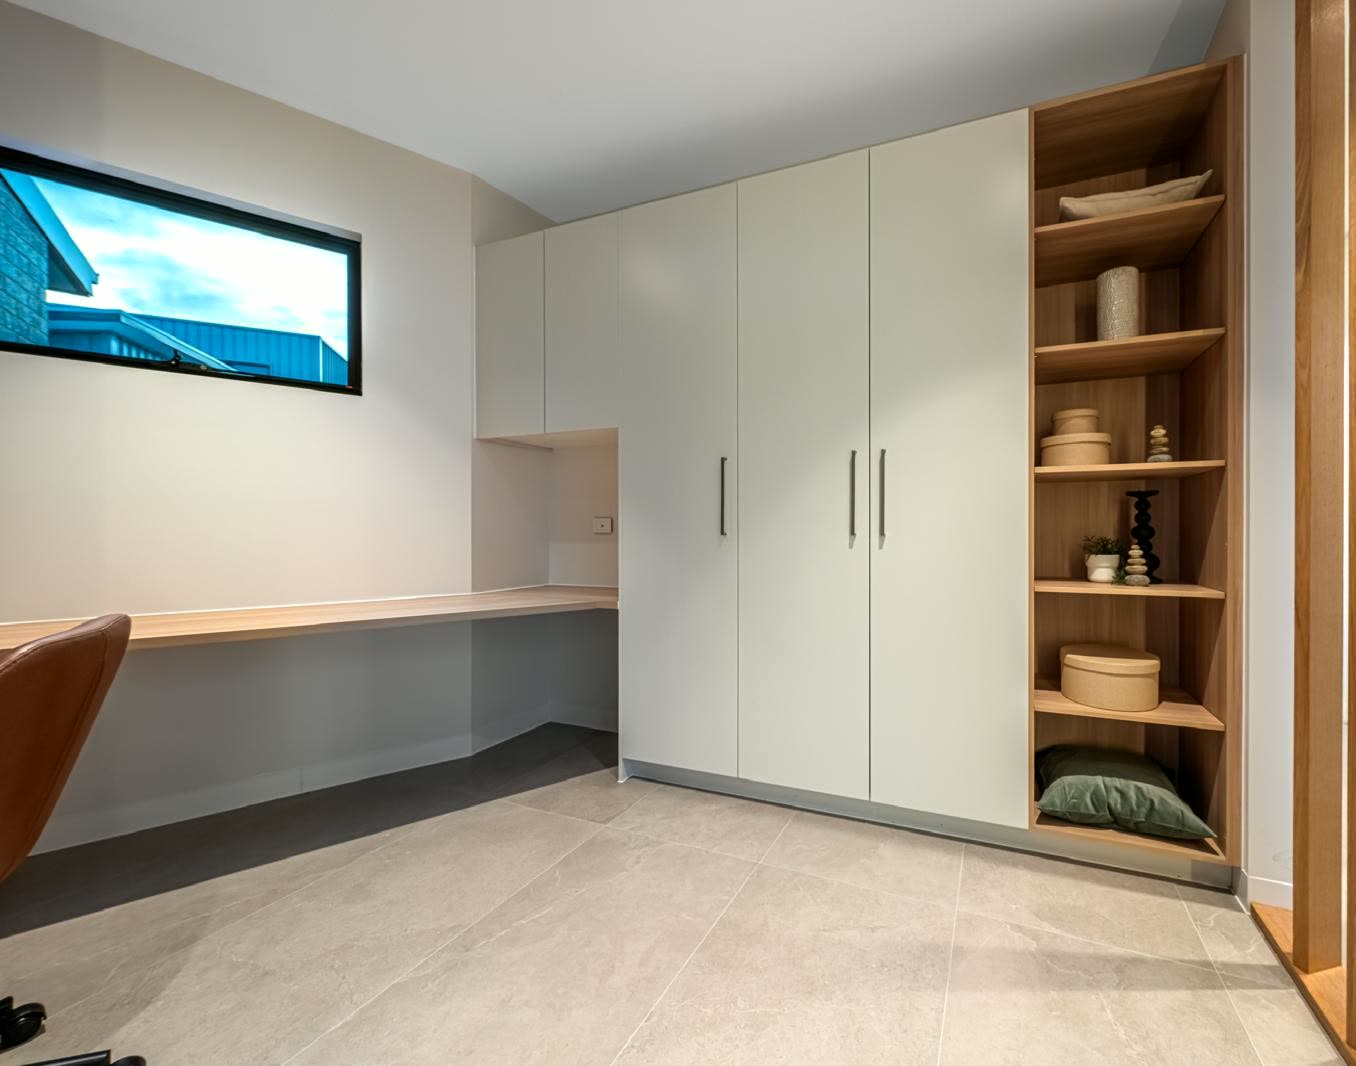
Wardrobes
ASM / 12Built-in robes and a floating desk fitted under a highlight window.
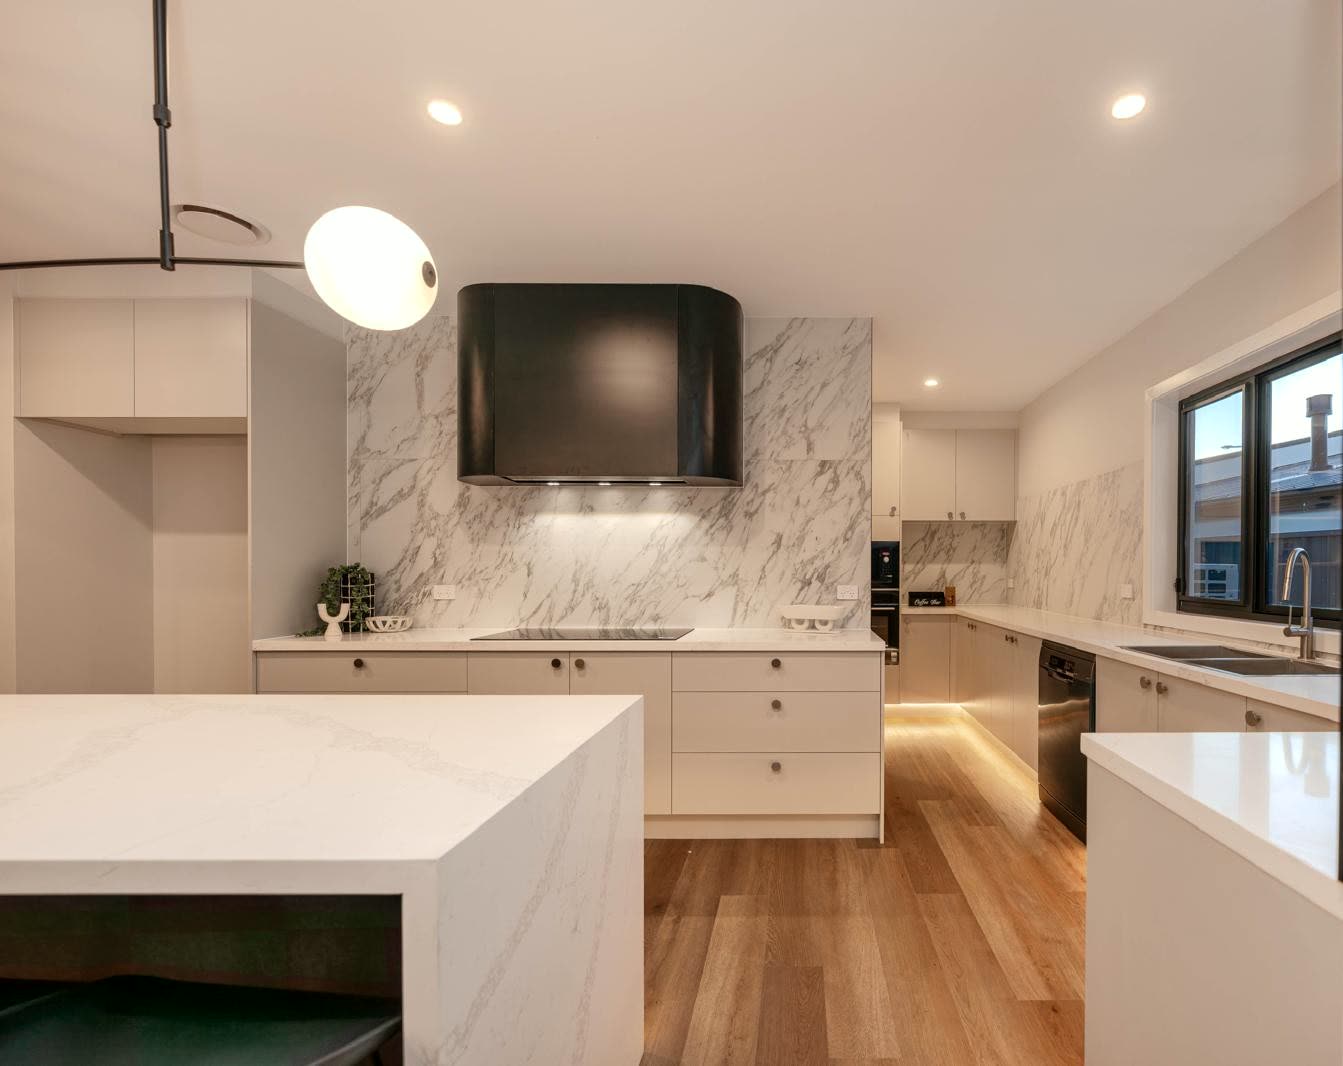
Kitchens
ASM / 13White kitchen with marble splashback and a black rangehood.
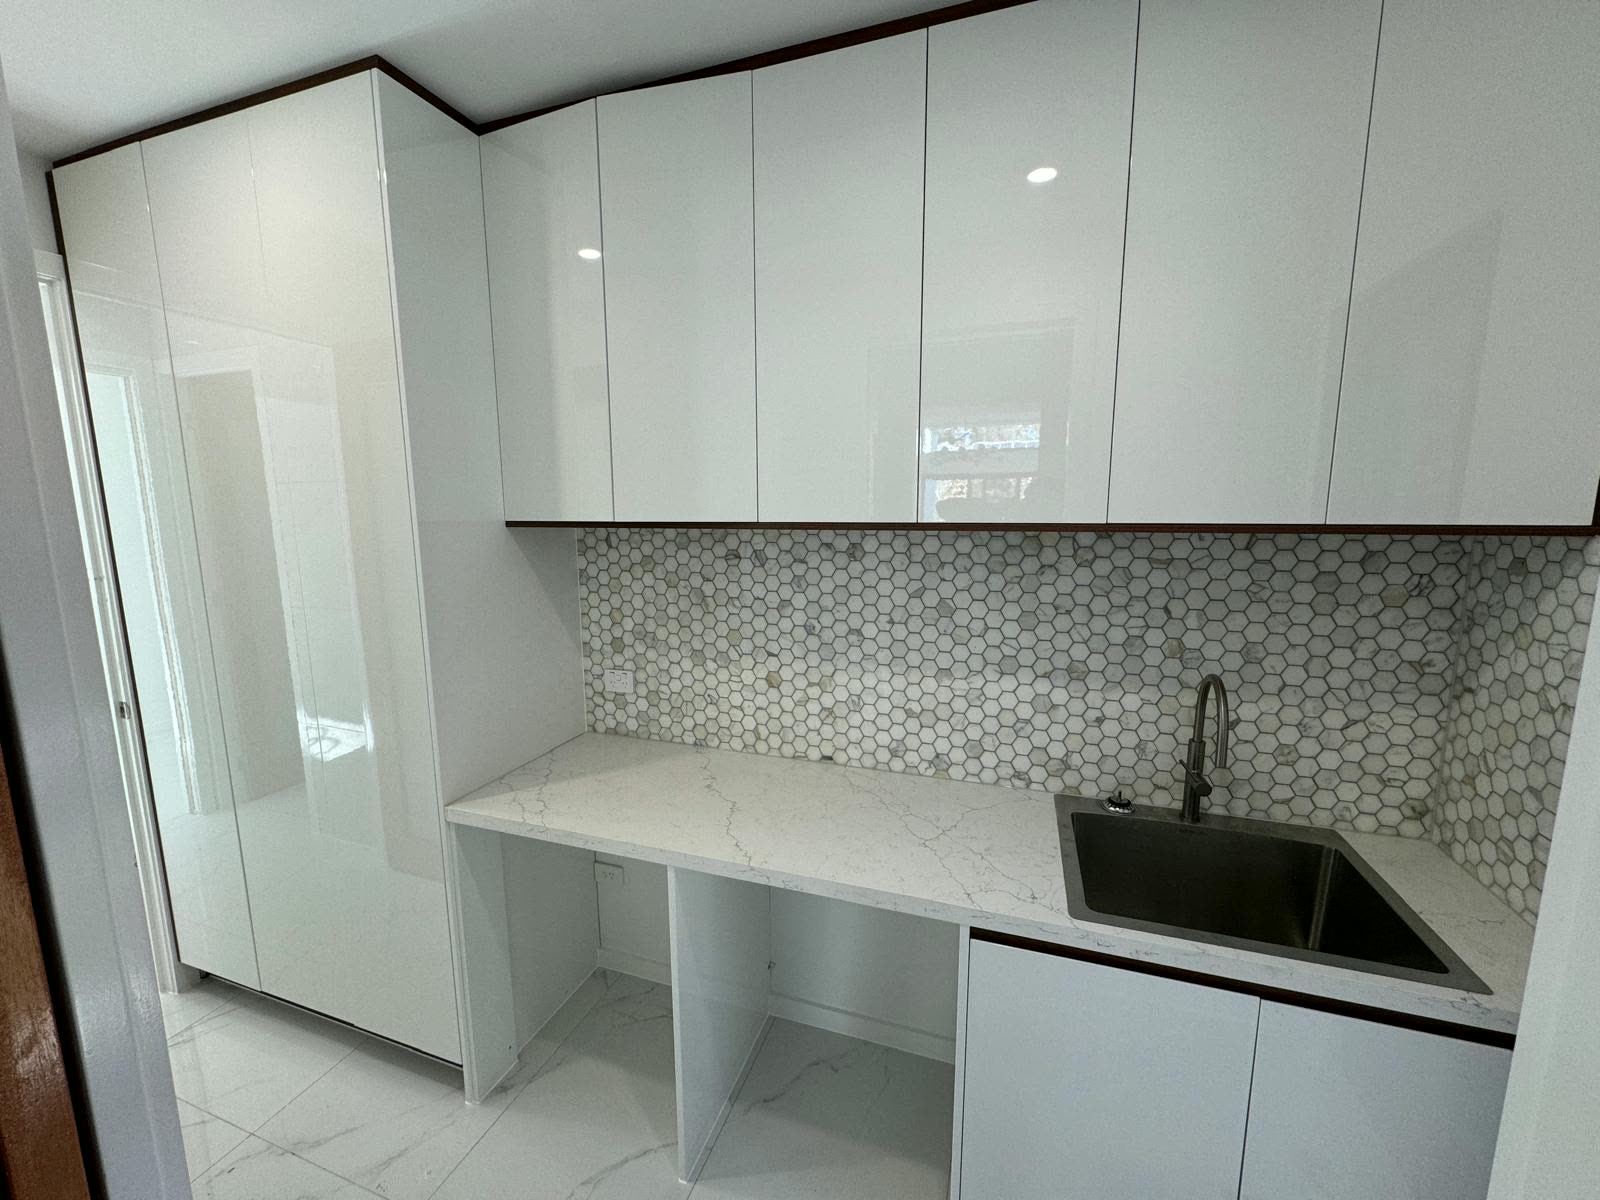
Laundry
ASM / 14Gloss laundry cabinets with mosaic splashback and appliance space.
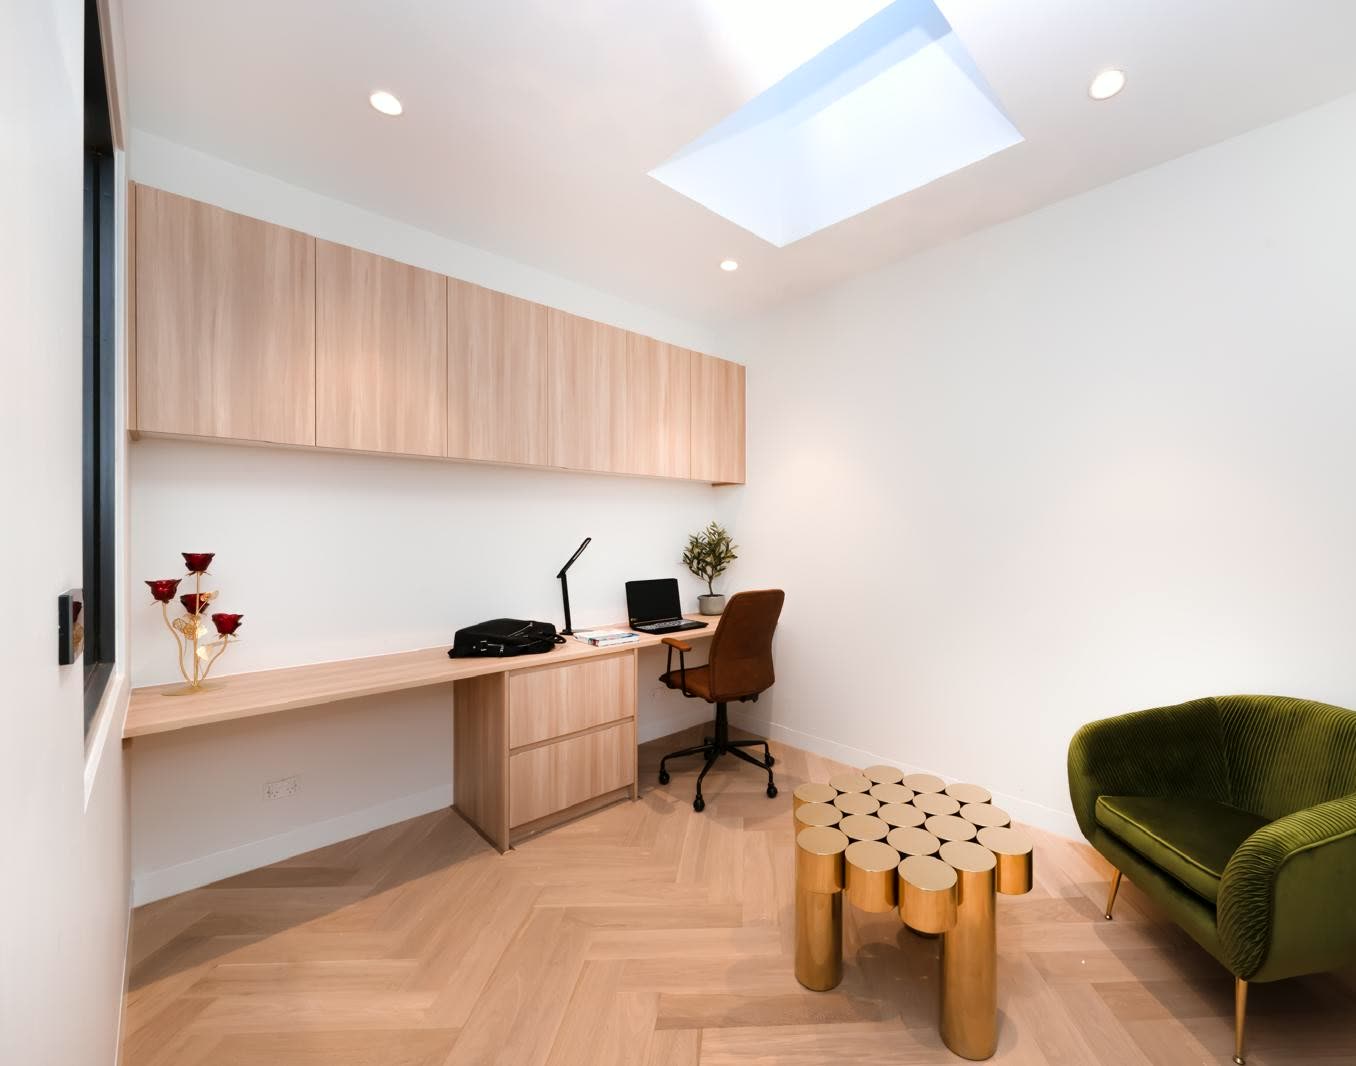
Custom Joinery
ASM / 15Home office desk and overhead timber cabinets under a skylight.
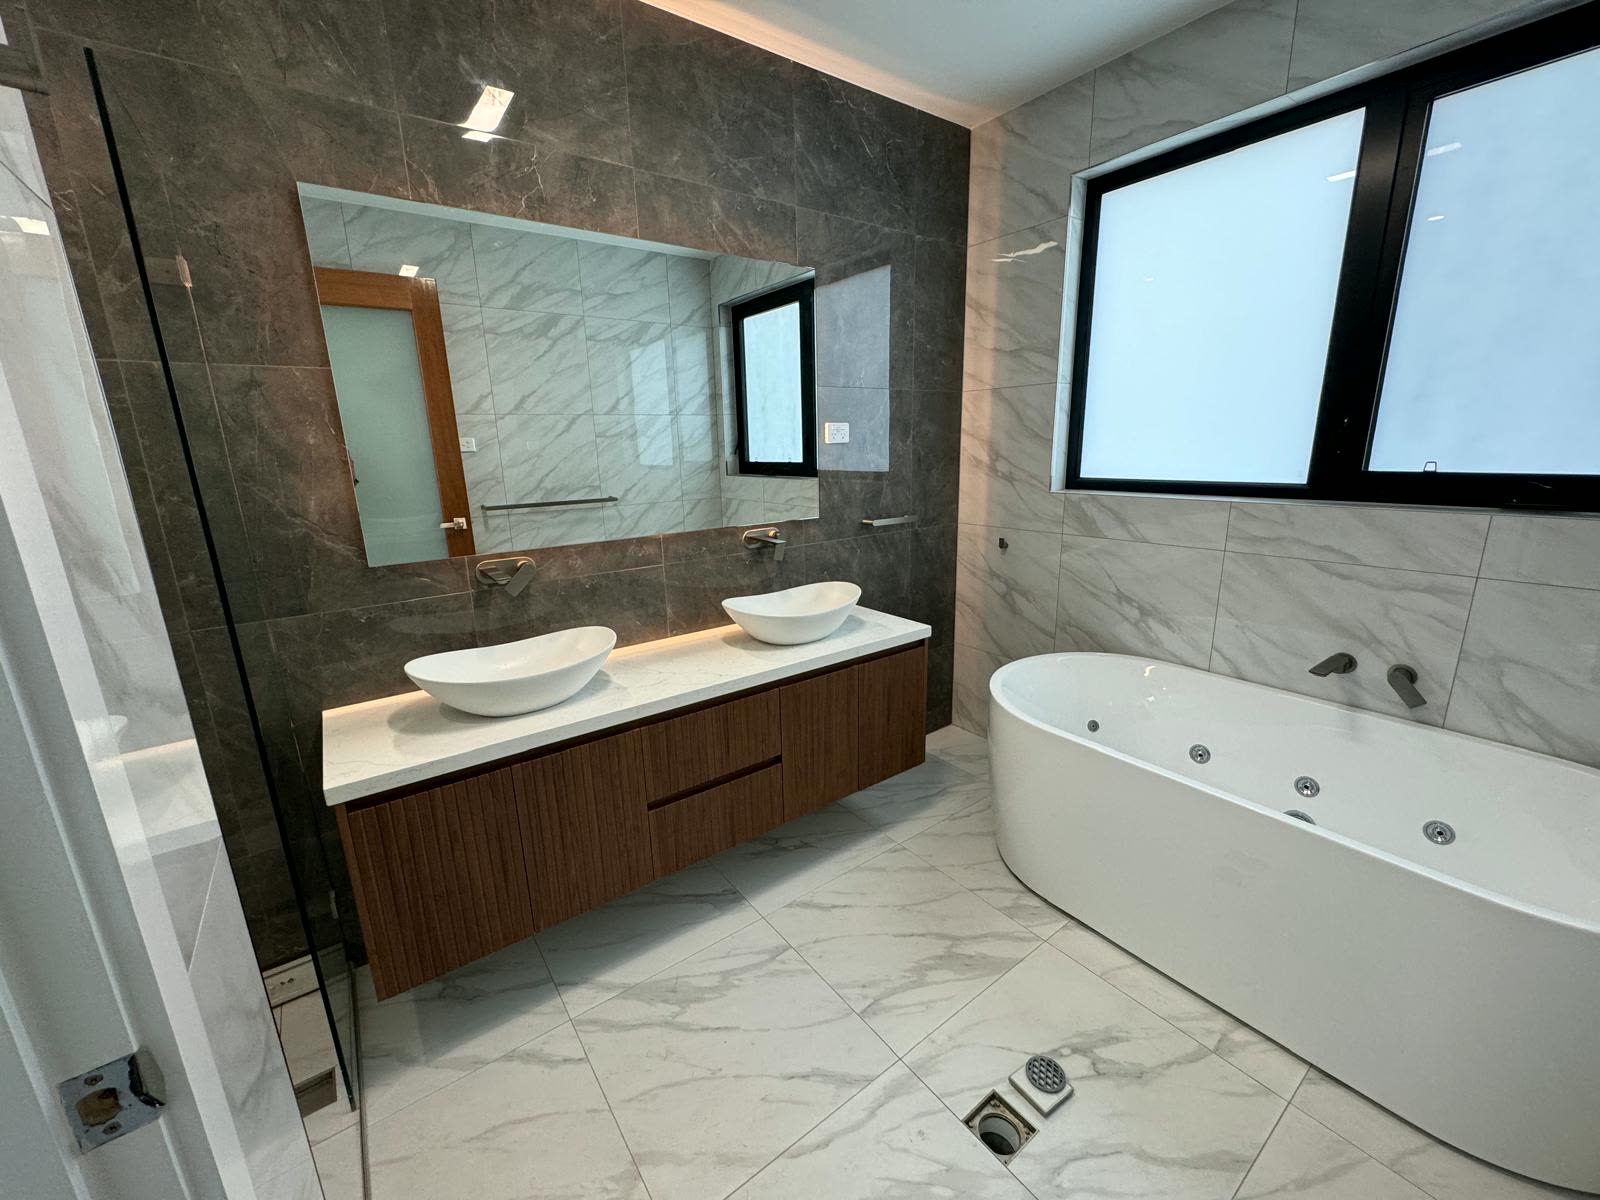
Bathrooms
ASM / 16Timber ensuite vanity with twin vessel basins and mirror.
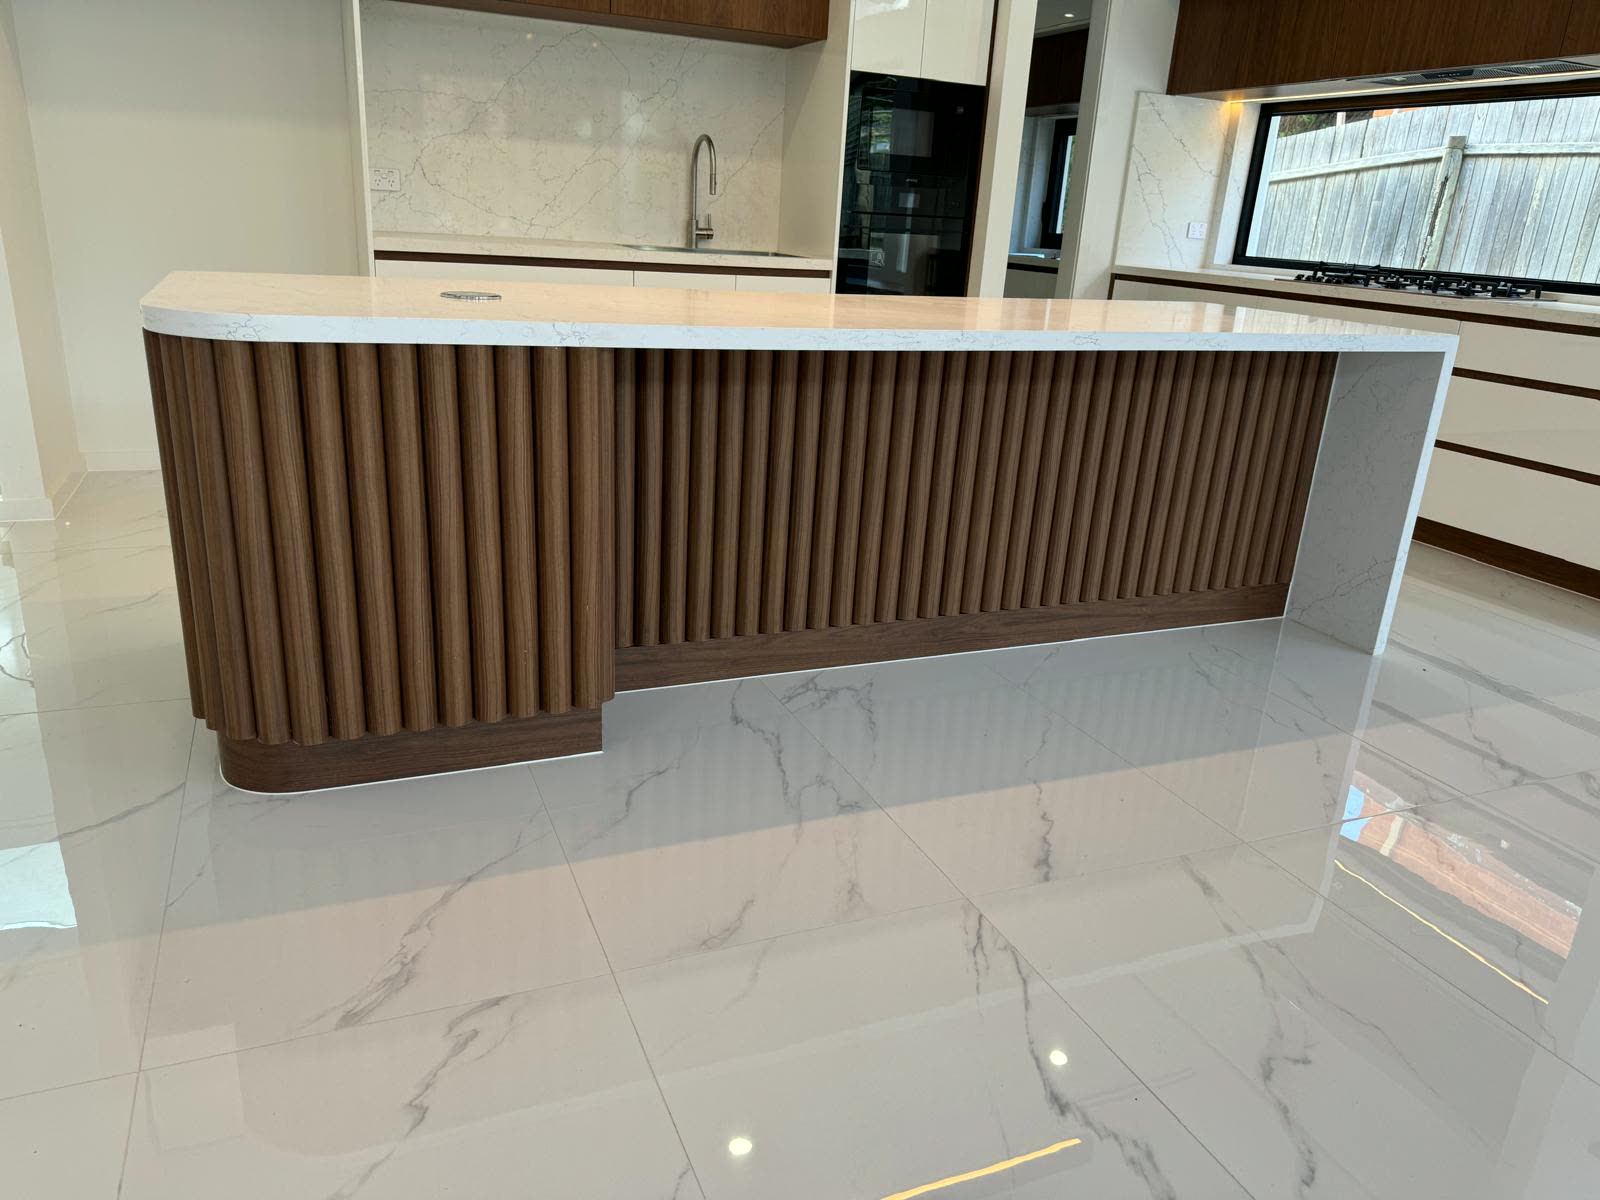
Kitchens
ASM / 17Fluted timber island with stone waterfall benchtop.
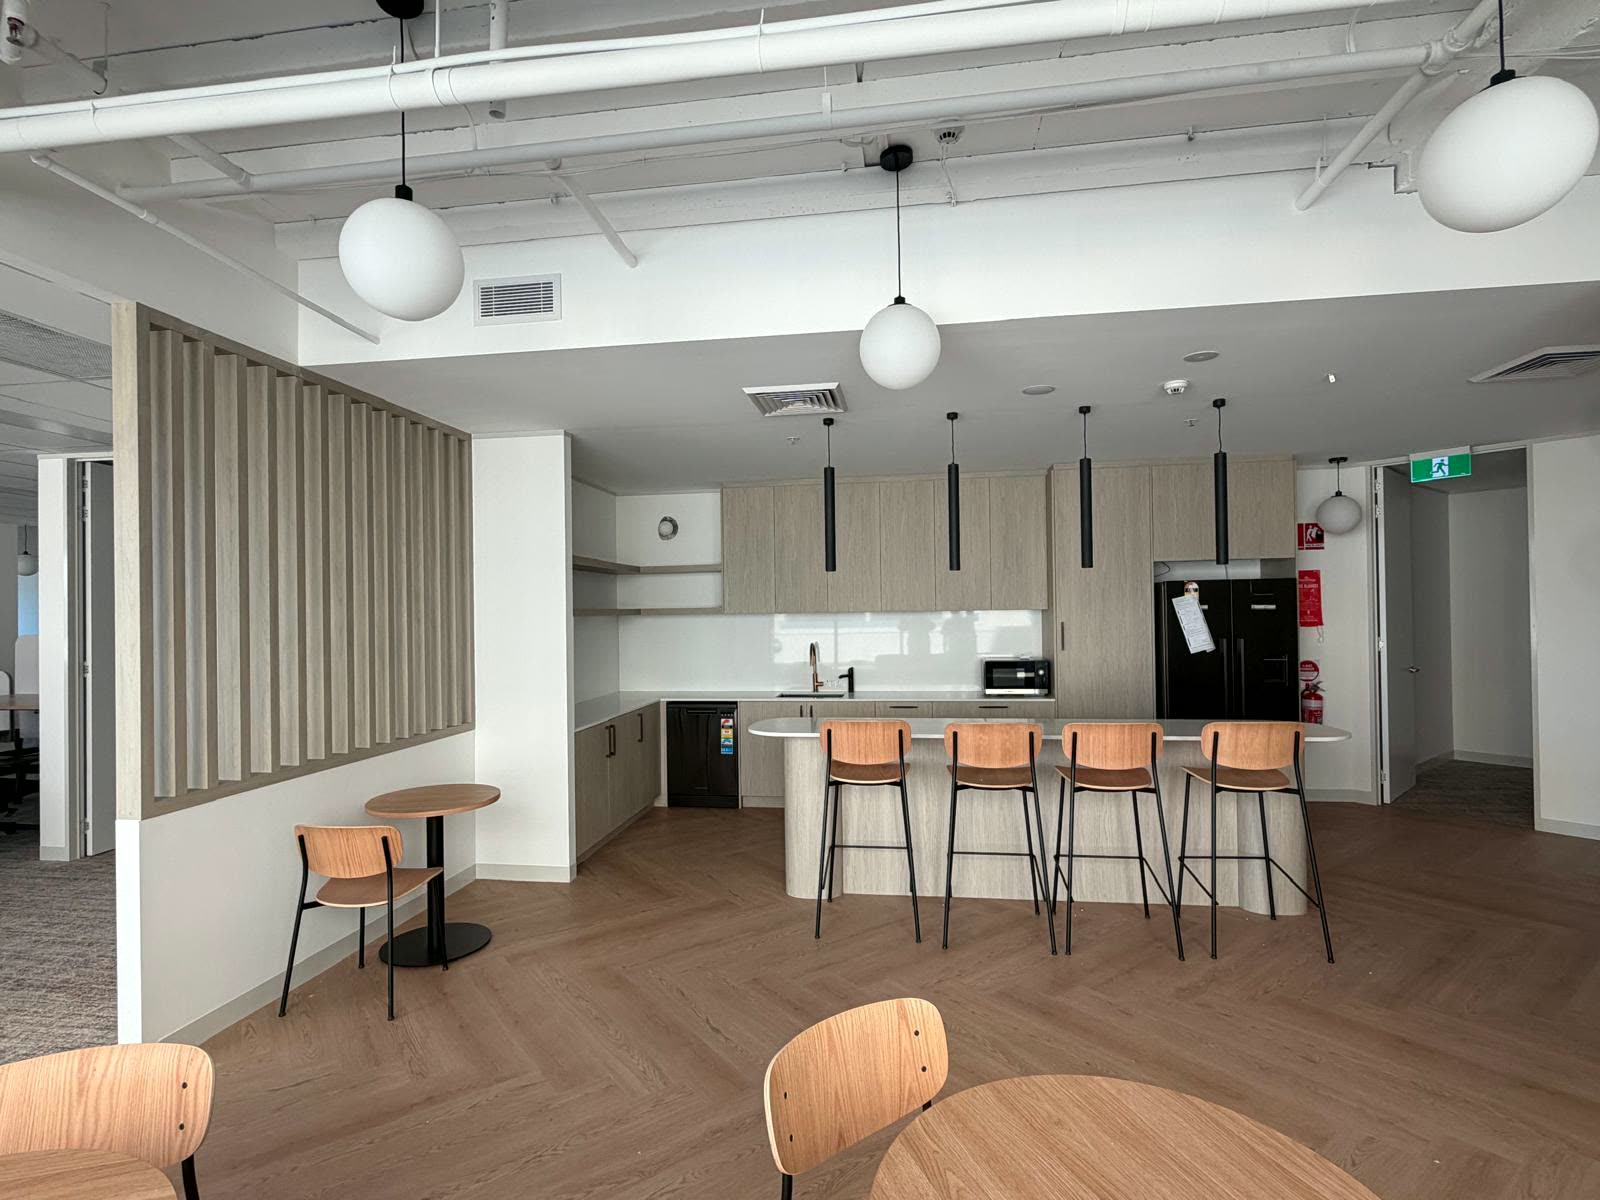
Custom Joinery
ASM / 18Commercial breakout kitchen and slatted screen for a Canberra office.
Tell us the basics.
No plans, measurements, appliance details or finish selections are needed to get started.