 Bathroom study / 01
01
Moisture and ventilation
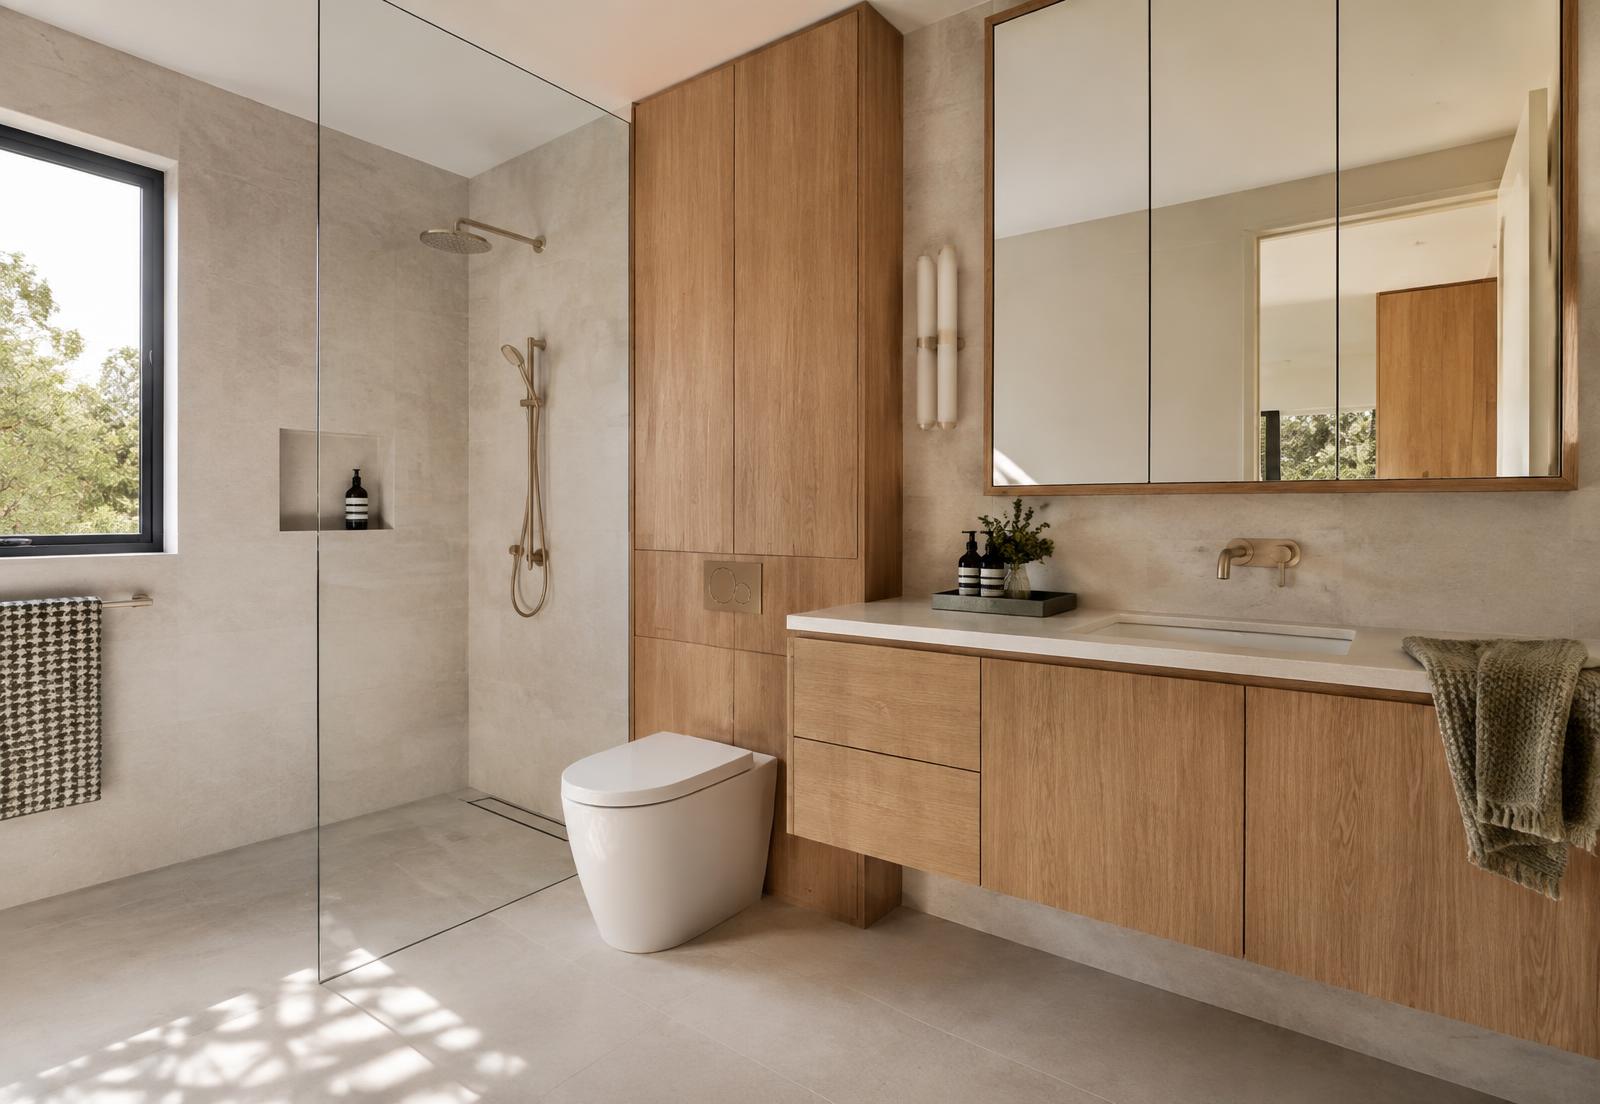
Bathroom cabinetry lives with steam and splash. Panel selection, sealed edges and the position of the vanity relative to the shower and window are all considered during design.
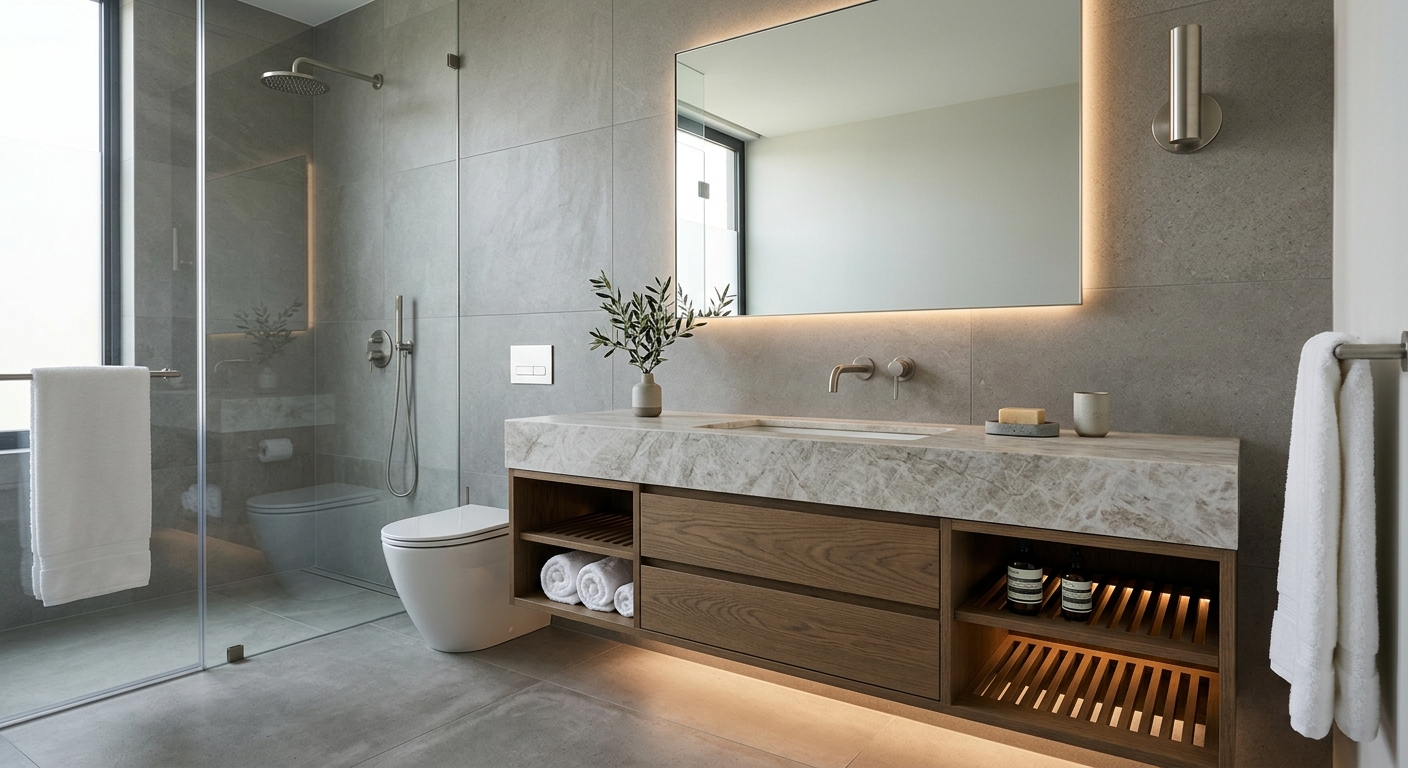
Bathroom vanities and storage designed around durable materials, practical use and clean architectural lines.
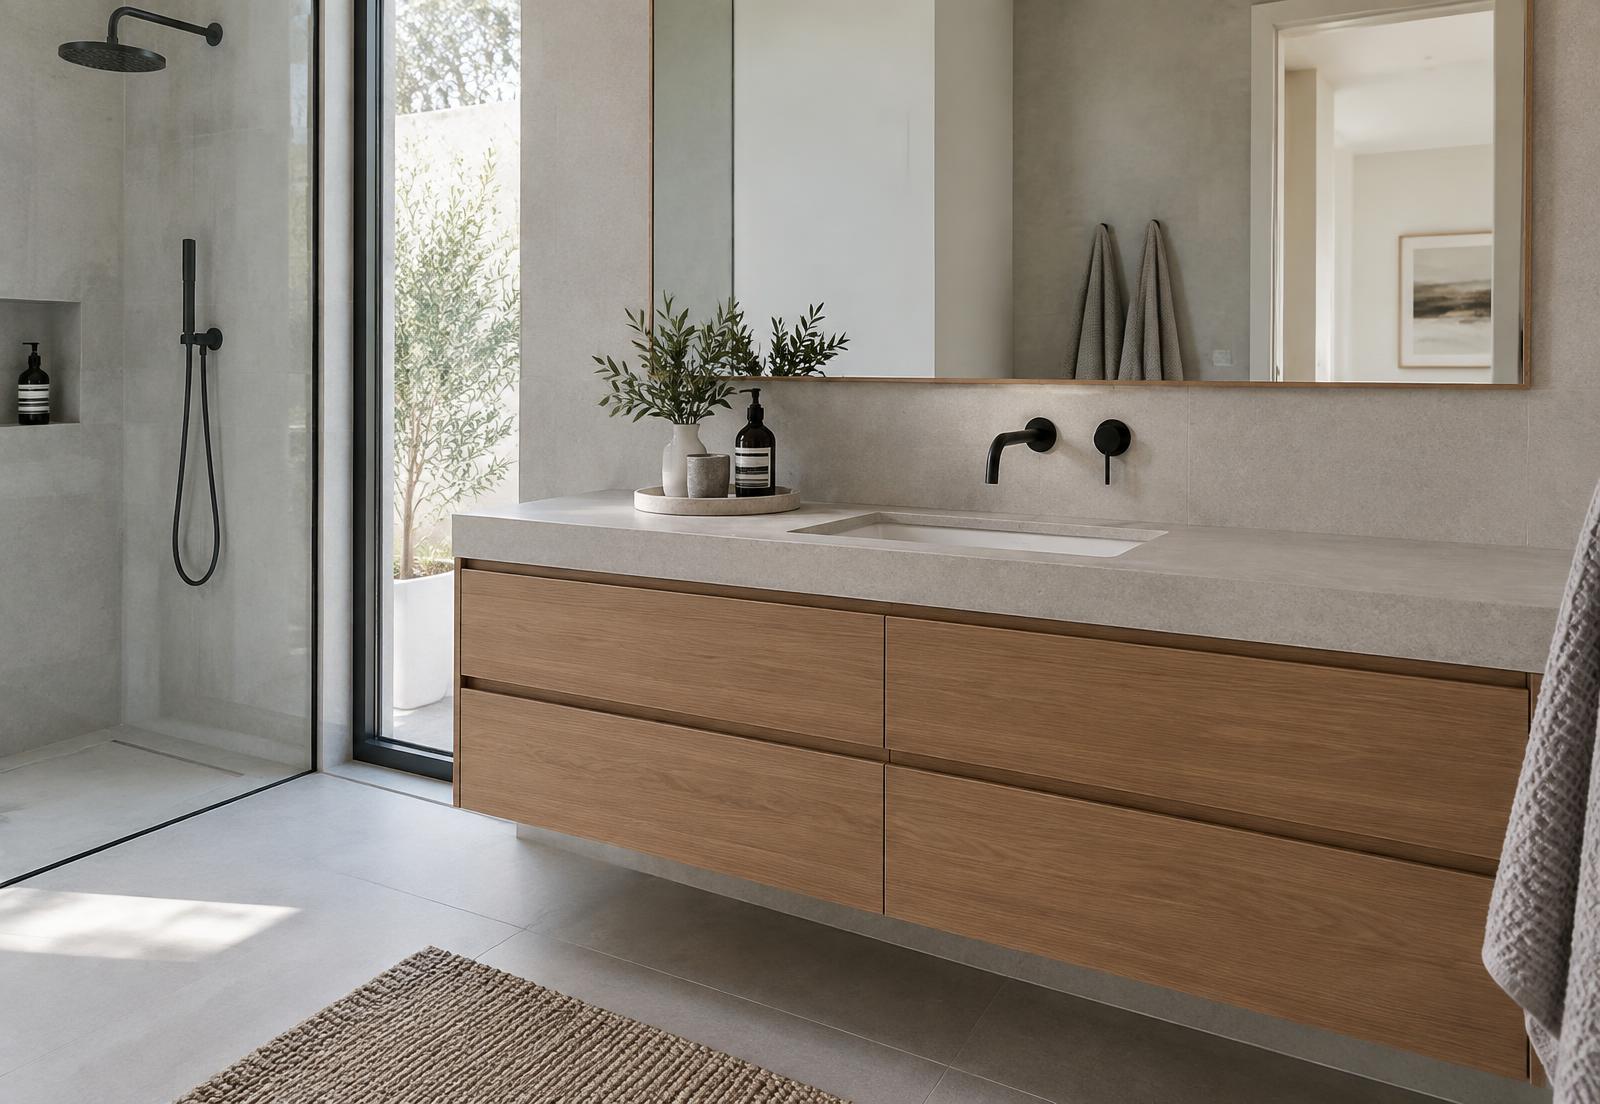
ASM designs, manufactures and installs custom bathroom vanities, ensuite cabinetry and laundry joinery for Canberra homes.
Each piece starts with the room, the services already in place and the way the bathroom is used every morning—not a standard cabinet range.
You do not need a finished design. Begin with the space, the services in place and what is not working today.
A vanity built to the real dimensions of the room, with drawer layouts planned around plumbing rather than around a standard cabinet size.
Room photographs, wall length, basin and tapware preference, and how many people use the room each morning.
A custom vanity begins with the measured room. Wall length, floor level, tiling heights and the position of waste and water are recorded on site, so the cabinetry fits the bathroom you actually have rather than a catalogue opening.
Drawer layouts are planned around the plumbing, keeping usable storage where a standard unit would waste it. Basin style, tapware position, benchtop material, door and drawer finishes, handles and soft-close hardware are chosen together, with mirrors, shaving cabinets and lighting coordinated at the same time.
Each vanity is manufactured to measure in the ASM workshop in Fyshwick and installed by the same team, with joinery levels, door alignment and benchtop junctions checked before handover.
Bathroom study / 01Bathroom cabinetry lives with steam and splash. Panel selection, sealed edges and the position of the vanity relative to the shower and window are all considered during design.
 Bathroom study / 02
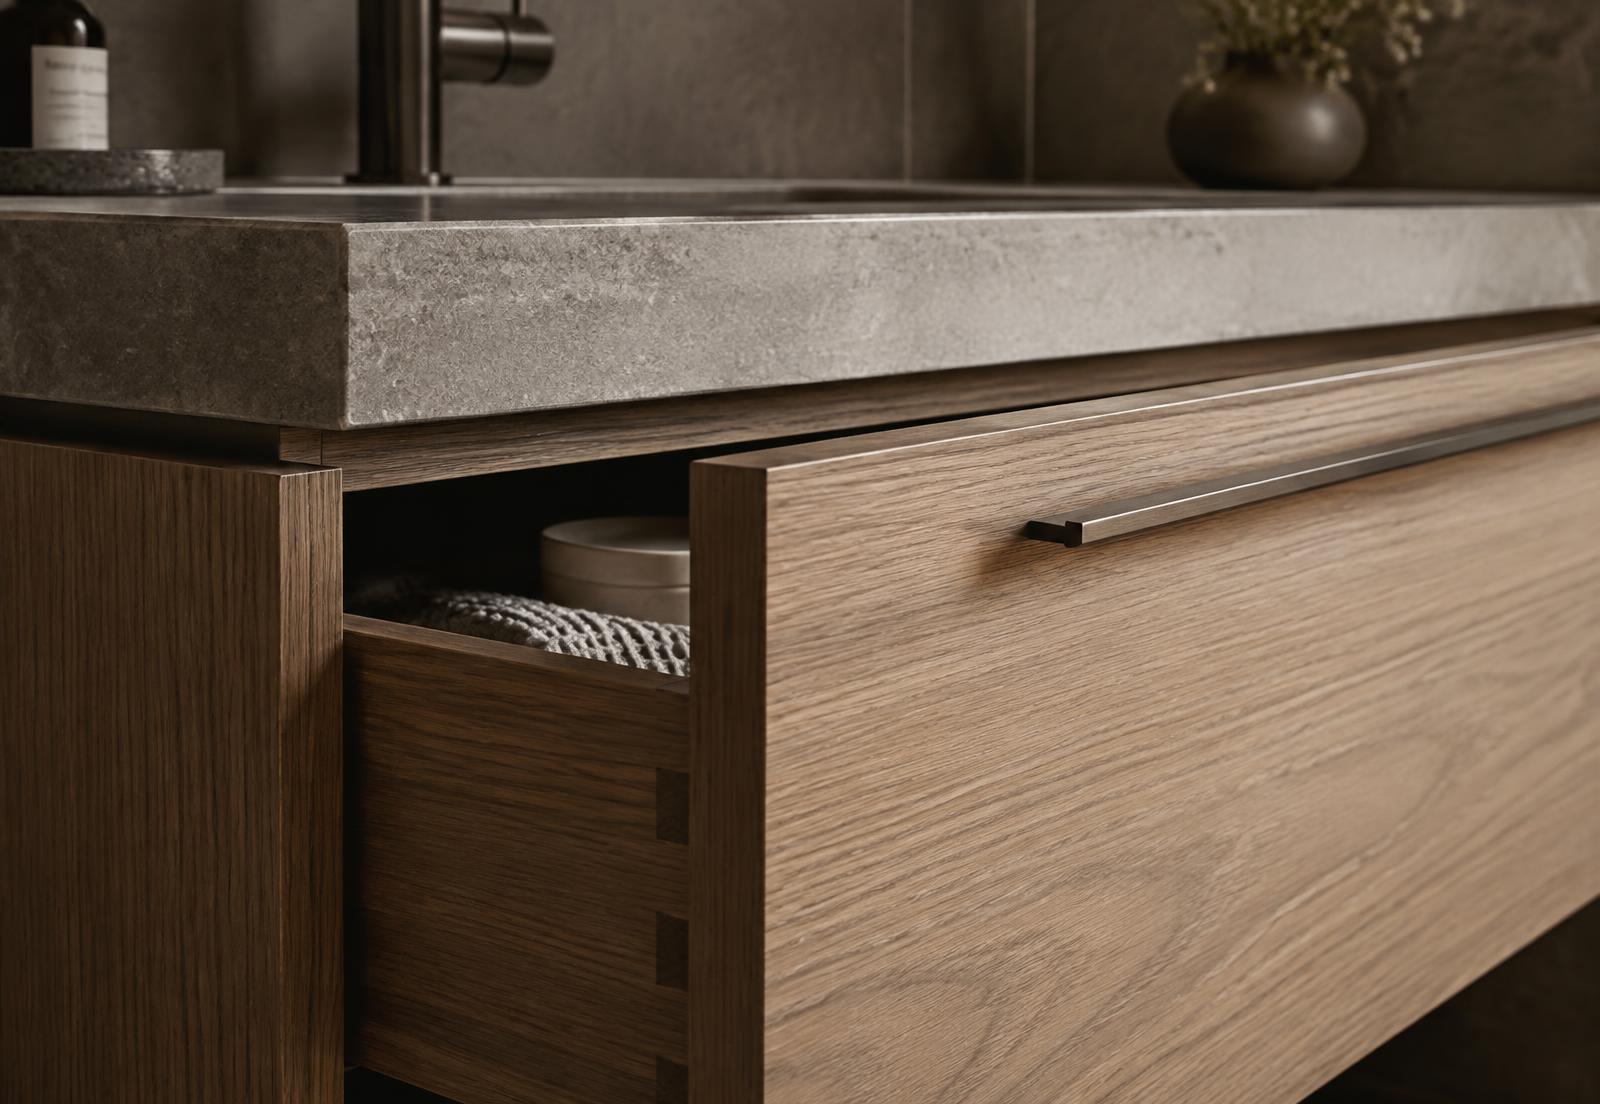
Moisture-resistant substrates, laminates, two-pack and timber veneers are compared for the room in question, with the finish chosen in conversation rather than assumed.
Bathroom study / 03Hinges, runners and handles are selected to suit a bathroom environment, with soft-close drawers and door swings checked against the room layout.
Bathroom study / 04Junctions with tiling, floor levels, waste and water positions, power for mirrors and lighting are coordinated with your trades before manufacture begins.
Ensuites, family bathrooms and powder rooms each ask something different of their joinery. Everyday items need to stay within reach, while towels, cleaning products and spares are better kept behind doors or in full-height cabinetry away from the basin.
Mirrored cabinets, tall linen storage, open shelving and laundry benching are planned around the room's circulation, door swings and tiling, so nothing blocks a shower screen or a walkway. Where the laundry or powder room adjoins, the same materials and hardware carry through for a consistent result.
All of it is manufactured to measure at the Fyshwick workshop and installed across Canberra by the ASM team, with drawers, doors and fitted details checked and adjusted before the room is handed back.
If your question is specific to your room, start a project brief and include the detail that matters most.
The cost depends on the measured scope. Vanity size, drawer quantity, benchtop material, basin and tapware selections, mirror and lighting requirements, finishes, hardware and installation conditions all affect the result. ASM prepares a tailored proposal after seeing the room and understanding the brief rather than quoting a package price.
Ready to plan your bathroom vanity?
No plans, measurements, appliance details or finish selections are needed to get started.