
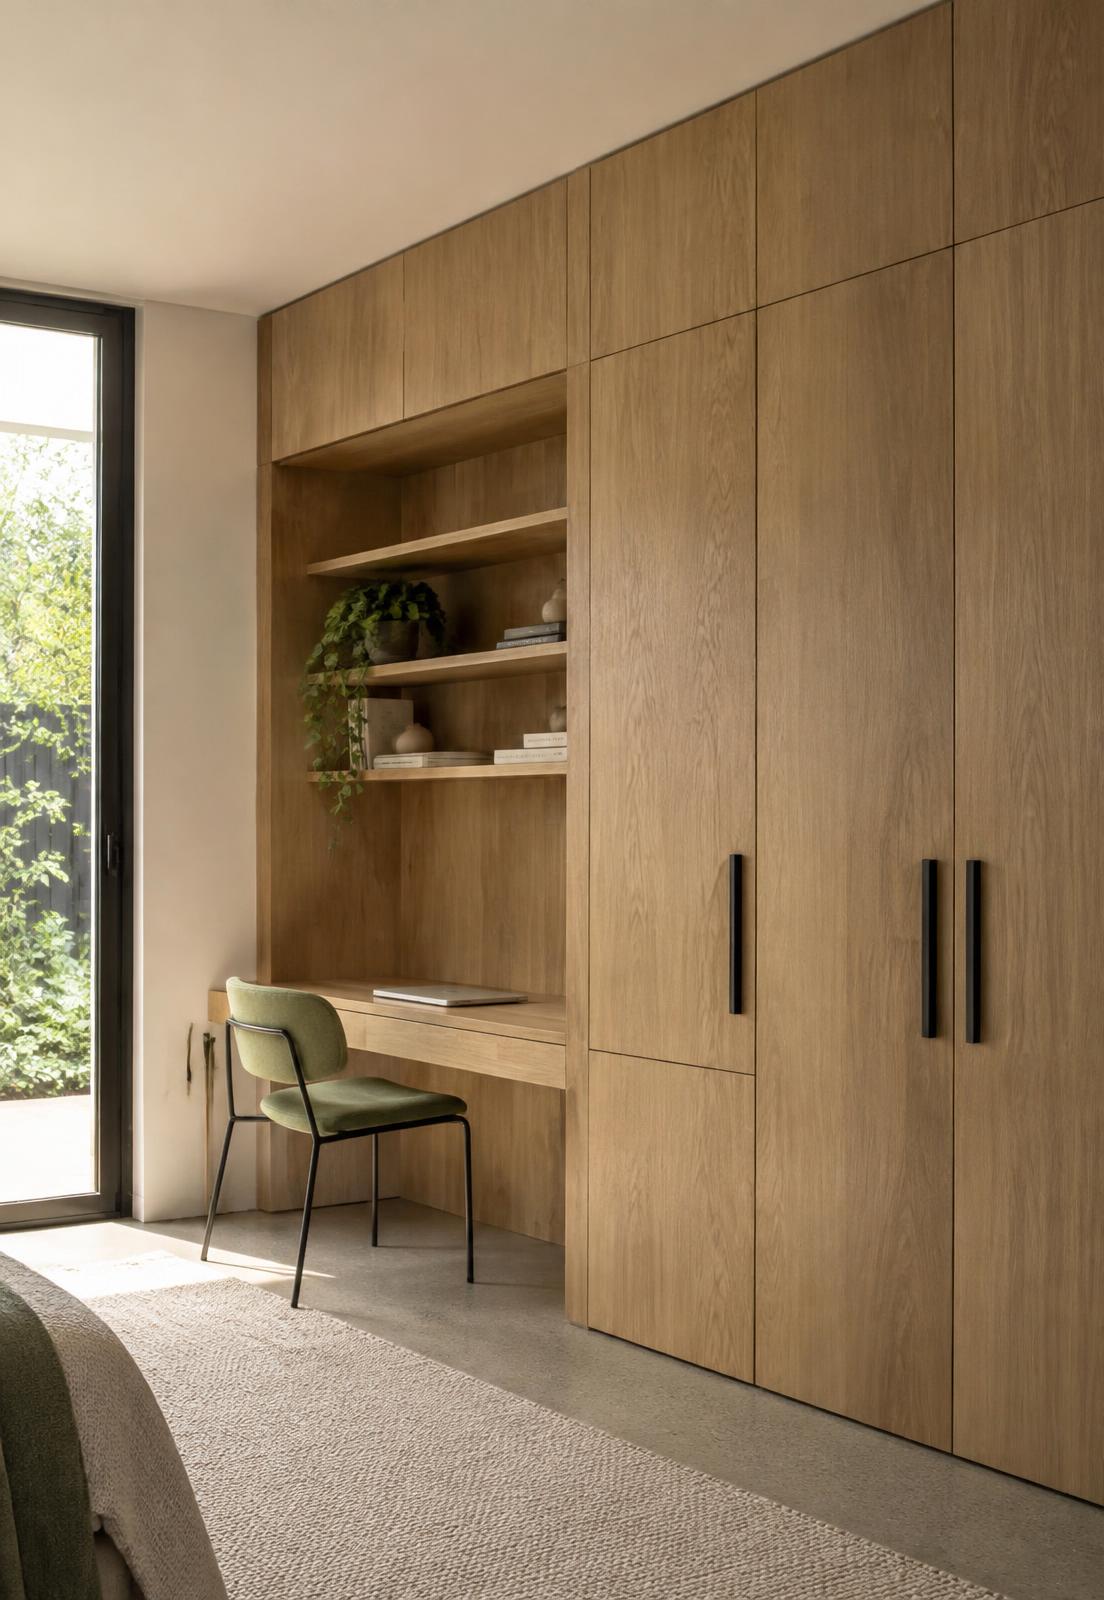
 Joinery study / 01
01
Room dimensions and geometry
Wall lengths, ceiling heights, floor levels, corners and raked spaces are measured on site so the joinery can be resolved around the actual building rather than a standard module.

Digital precision meets experienced hands in our Canberra workshop, where custom cabinetry is made for each project.
ASM designs, manufactures and installs made-to-measure joinery for Canberra homes and workplaces, from fitted studies and storage walls to laundries, entries and commercial cabinetry.
Every piece begins with the actual room, the way it needs to work and the architecture it has to meet—not a standard cabinet size.
You do not need drawings or a finished design. Photographs, rough dimensions and a clear description of the problem are enough to begin.
Built-in desks, shelving, media cabinetry and concealed storage resolved as one fitted part of the room.
Room photographs, approximate wall dimensions, what needs to be stored and how the space is used each day.
Built-in joinery begins with a proper site measure. Wall lengths, ceiling heights, floor levels, window positions, skirtings and cornices are recorded so the finished cabinetry belongs to the room rather than sitting awkwardly within it.
Internal storage is planned around what the joinery needs to hold. Drawers, adjustable shelves, filing, appliance bays, open display areas and concealed services are resolved alongside door proportions, finishes, handles, hinges and runners.
Where power, plumbing or another trade is involved, those requirements are coordinated before manufacture. The joinery is then made at ASM’s Fyshwick workshop and installed by the same connected team, with doors, drawers and fitted junctions aligned on site.
Joinery study / 01Wall lengths, ceiling heights, floor levels, corners and raked spaces are measured on site so the joinery can be resolved around the actual building rather than a standard module.
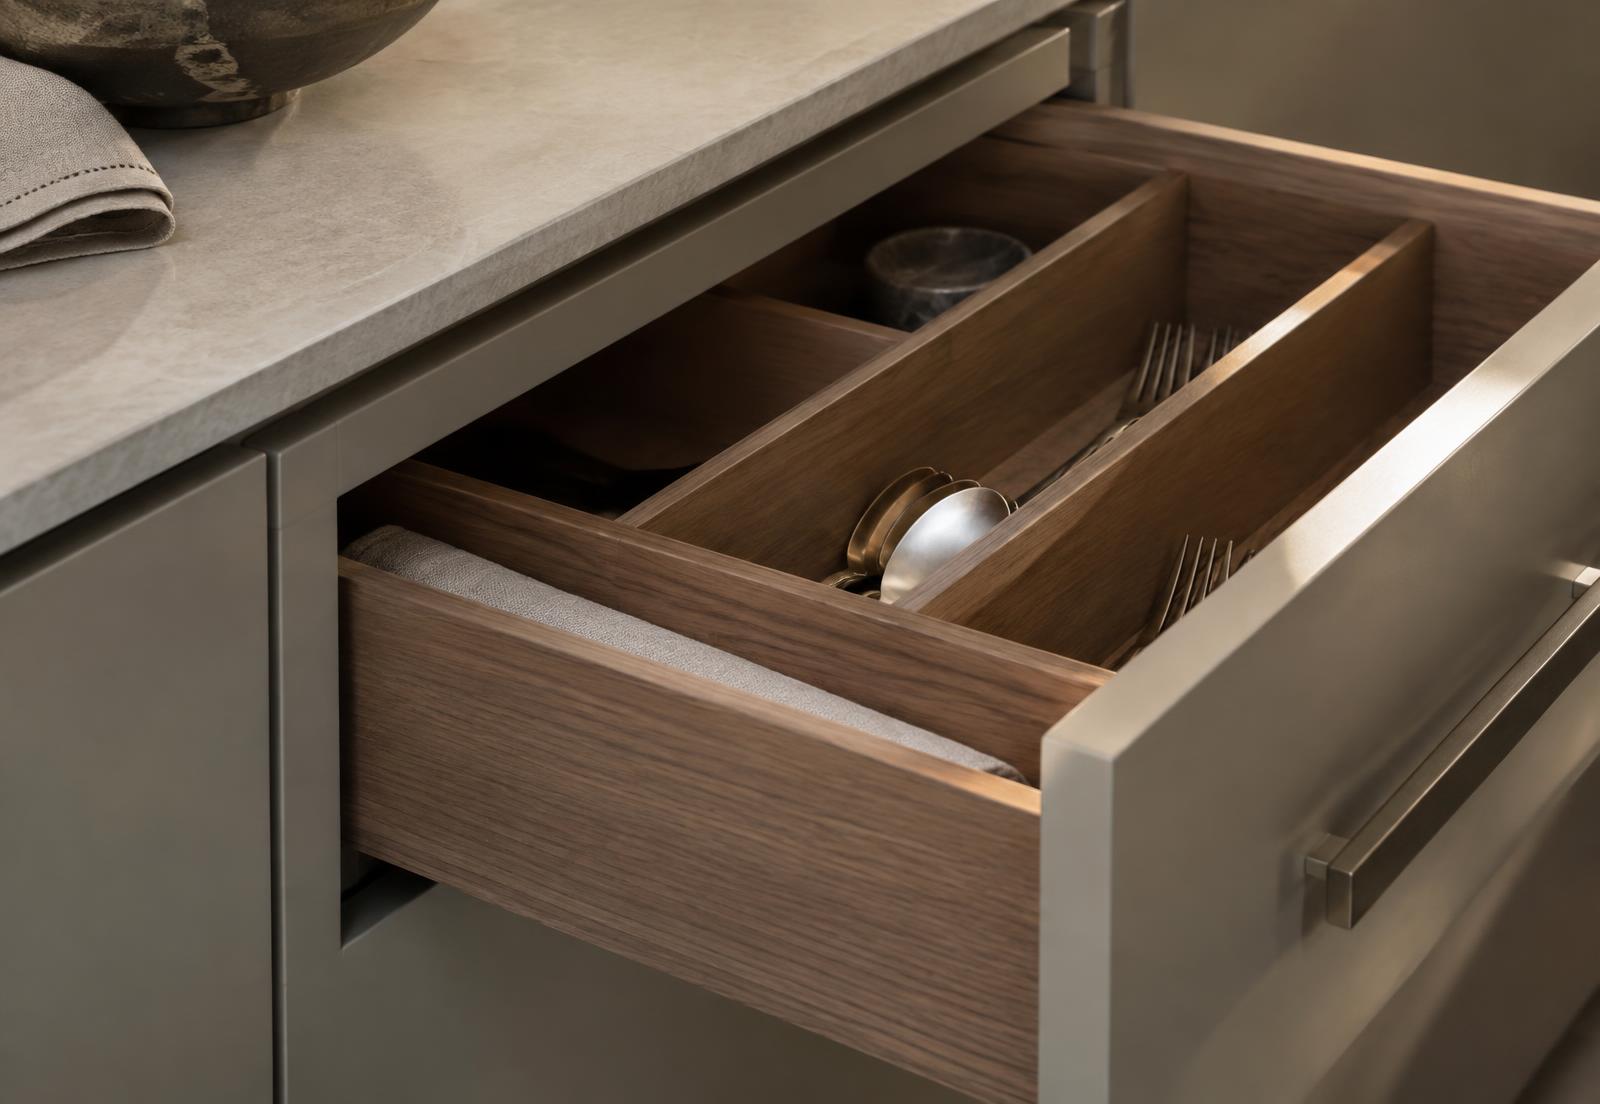 Joinery study / 02
Hanging, drawers, shelving, appliances and frequently used items are placed around how people move through the room, with doors and pull-outs checked against circulation.
Joinery study / 03Door profiles, surface finishes, benchtops, handles, hinges and runners are selected together so the visible joinery and its everyday operation feel considered as one.
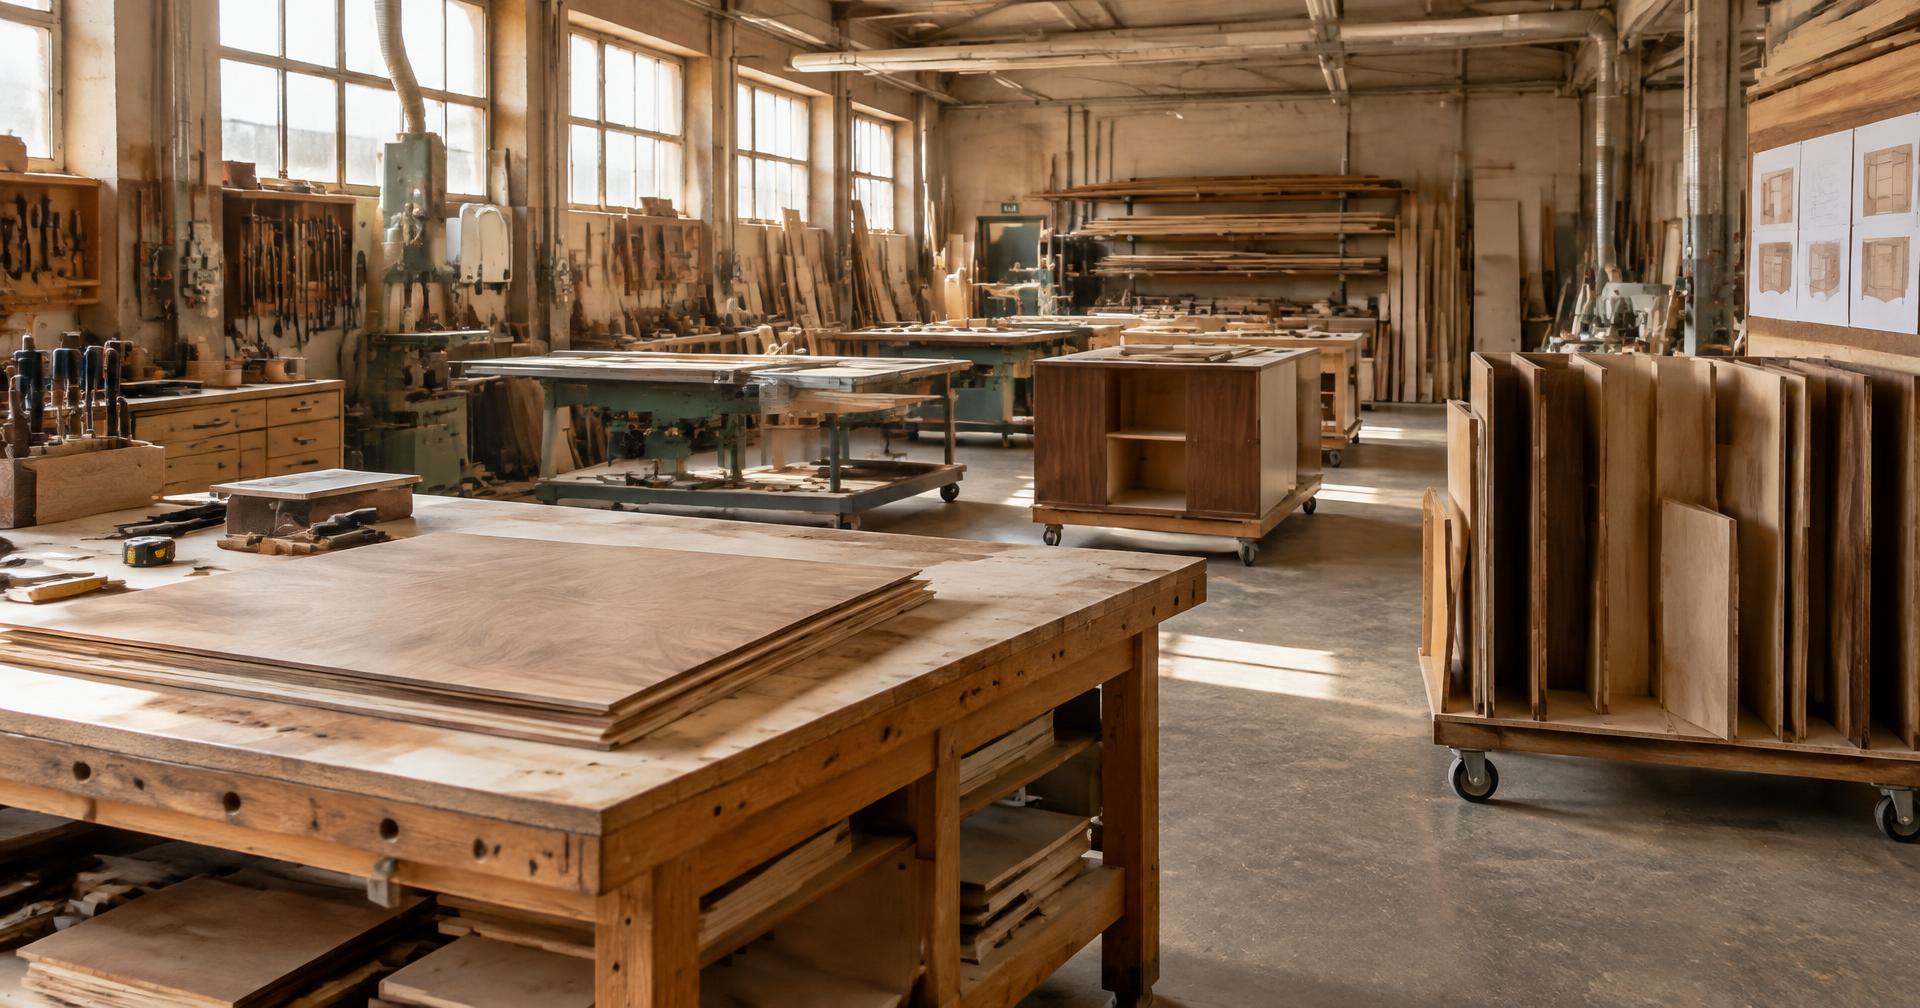 Joinery study / 04
Power, plumbing, skirtings, cornices and adjoining finishes are identified early, with access and work by other trades coordinated before manufacture and fitting.
A custom joinery project may begin with one study or storage wall, then continue into an entry, laundry, under-stair space, bar or workplace. Planning those areas together helps the cabinetry feel connected rather than added room by room.
Consistent door proportions, finishes, hardware and open details can carry through adjoining spaces while each cabinet is still planned for its own task. A laundry can prioritise appliances and tall storage; an entry can resolve shoes, coats and bags; a study can combine work surfaces with files, shelving and concealed power.
ASM manages design development, made-to-measure manufacture in Fyshwick and installation across Canberra, keeping the decisions and fitting details with one team from the first room to the final alignment check.
If your question is specific to your room, start a project brief and include the detail that matters most.
Custom joinery is any cabinetry made to measure for a specific space rather than assembled from standard modules. That includes study and office joinery, storage walls, entry and mudroom storage, laundries, under-stair storage, bars and butler’s pantries, and commercial reception or fitout cabinetry.
Turn the questions into a useful brief.
No plans, measurements, appliance details or finish selections are needed to get started.