
 Laundry study / 01
01
Measurements and openings
Wall lengths, ceiling height, windows, doors and floor levels are recorded so cabinetry, appliance openings and circulation work together.
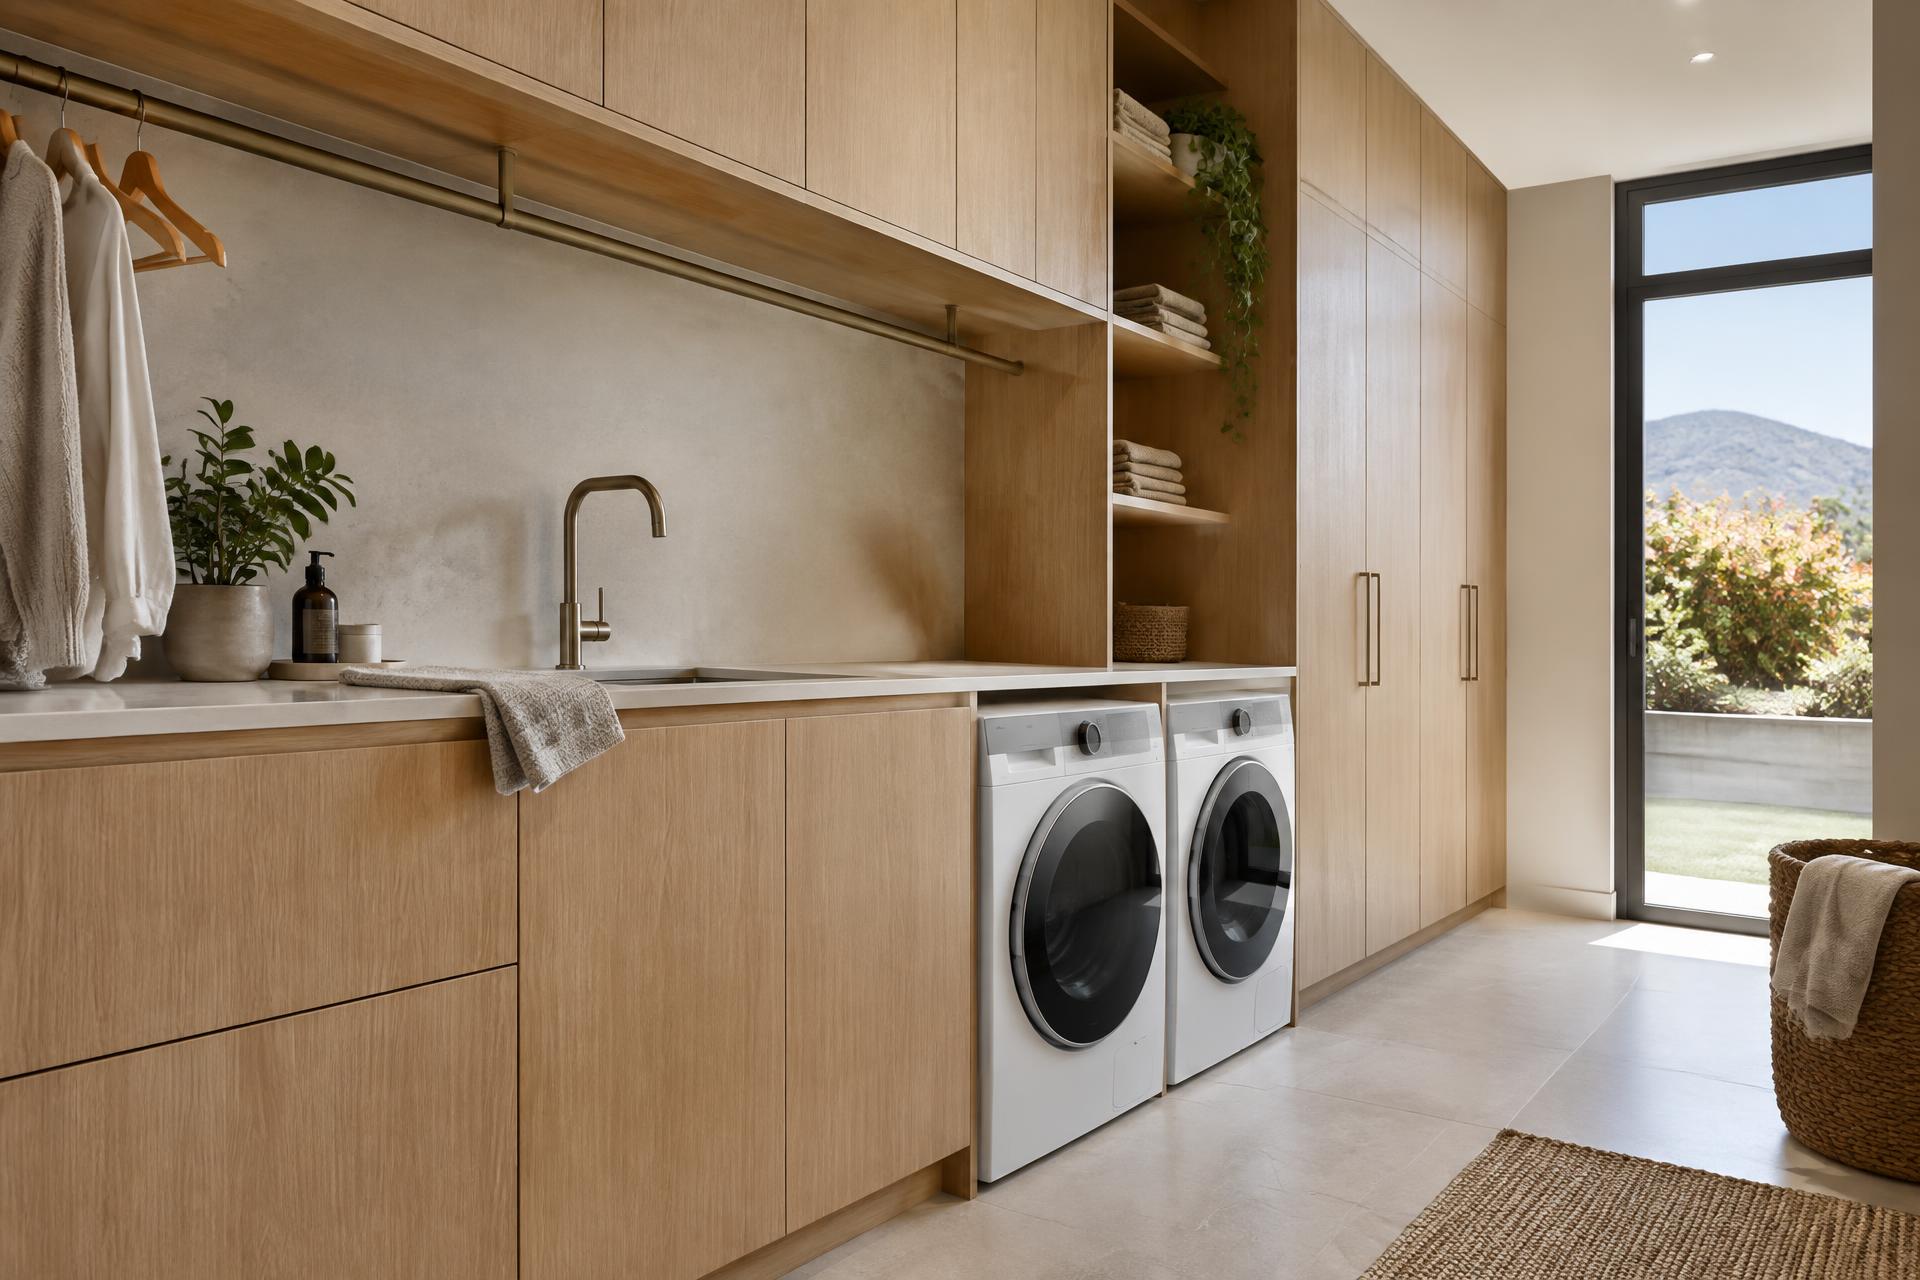
Custom laundry cabinets planned around appliances, services, circulation and the storage your household needs.
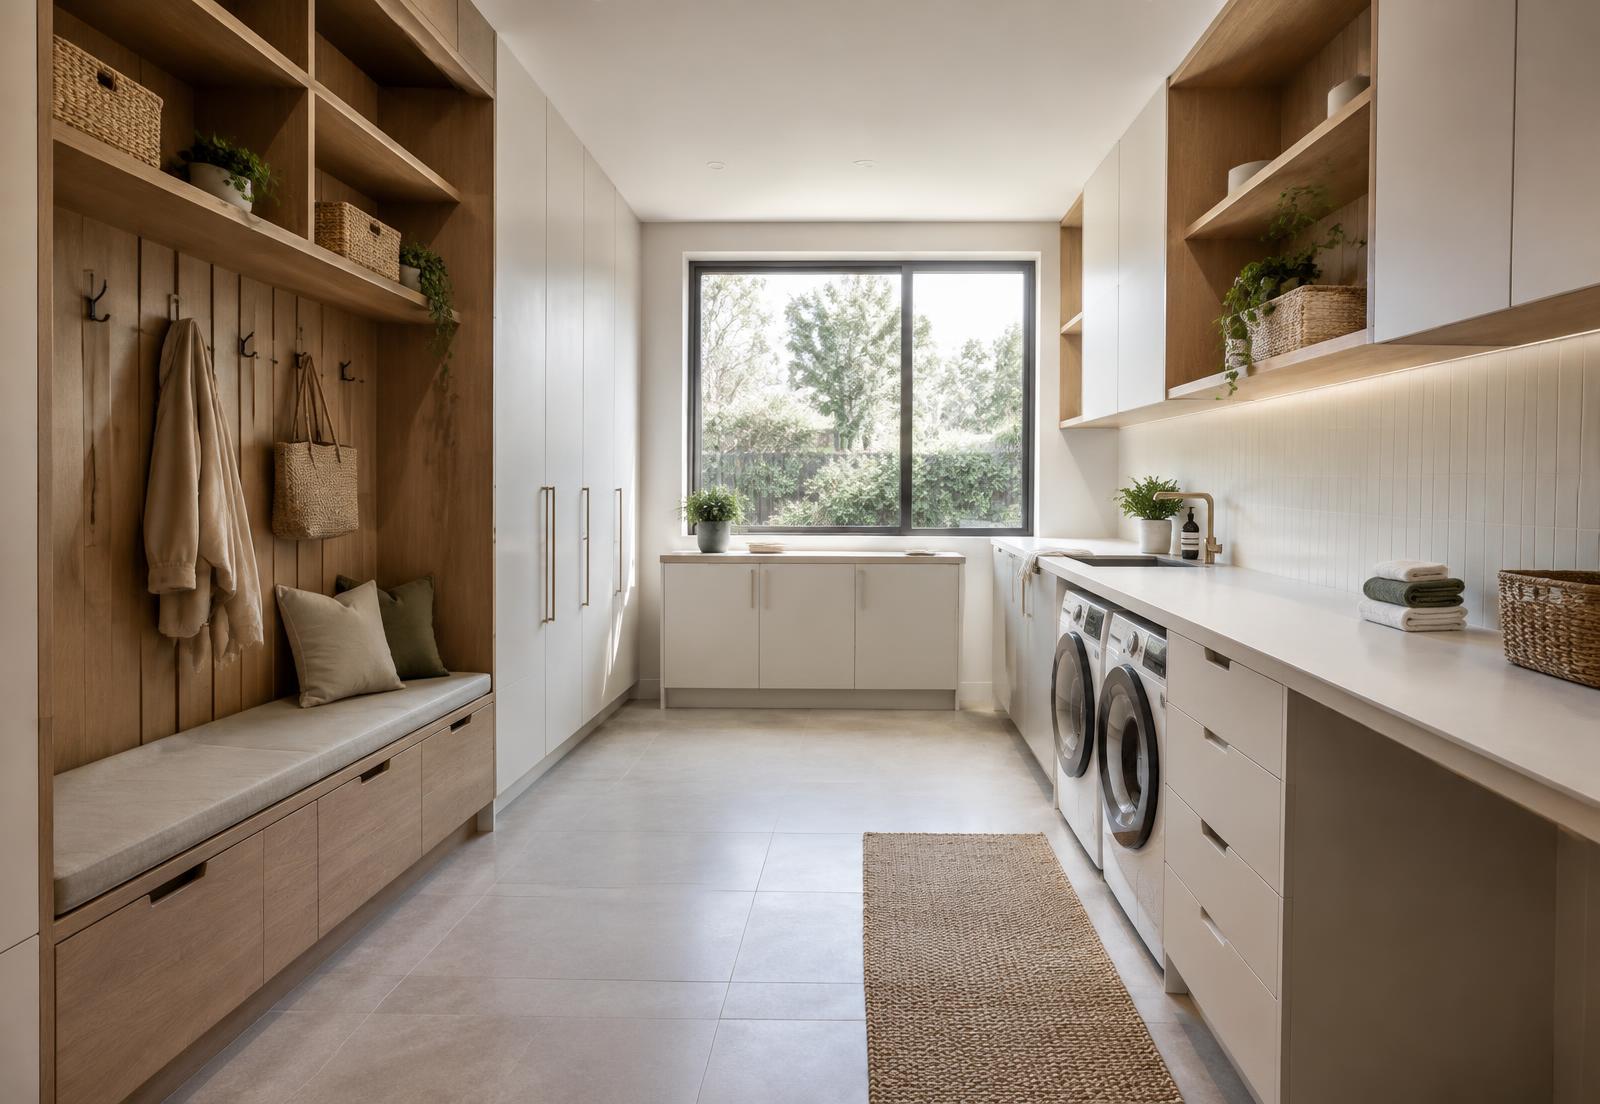
A good laundry makes washing, sorting, folding and storage feel less like a compromise. ASM plans cabinetry around the actual appliances, services and household routines.
Each project is designed, made to measure in Fyshwick and installed for the room—not assembled from a standard laundry package.
A clear starting point helps ASM understand appliances, storage, services and circulation before the layout is developed.
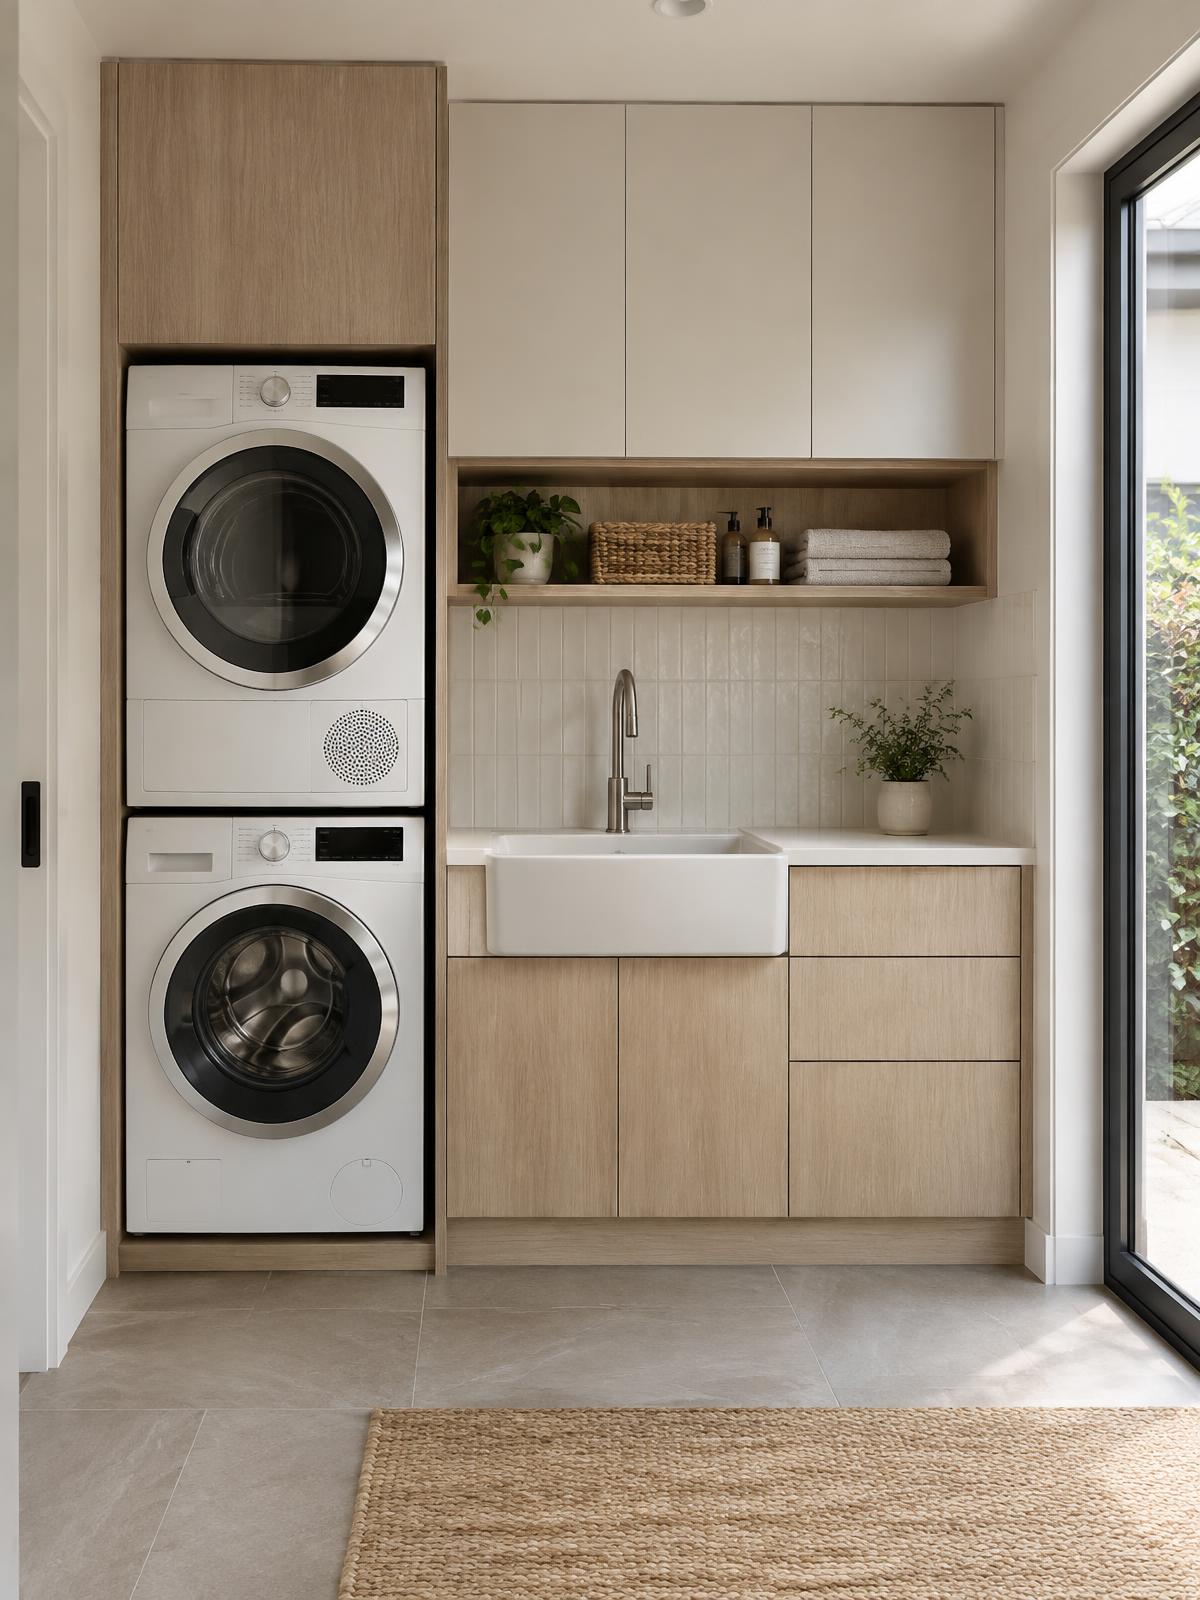
Make a smaller footprint work harder with stacked or side-by-side appliances, a useful sink, overhead storage and clear bench space.
Appliance models, room photographs, wall dimensions and the position of doors, windows and services.
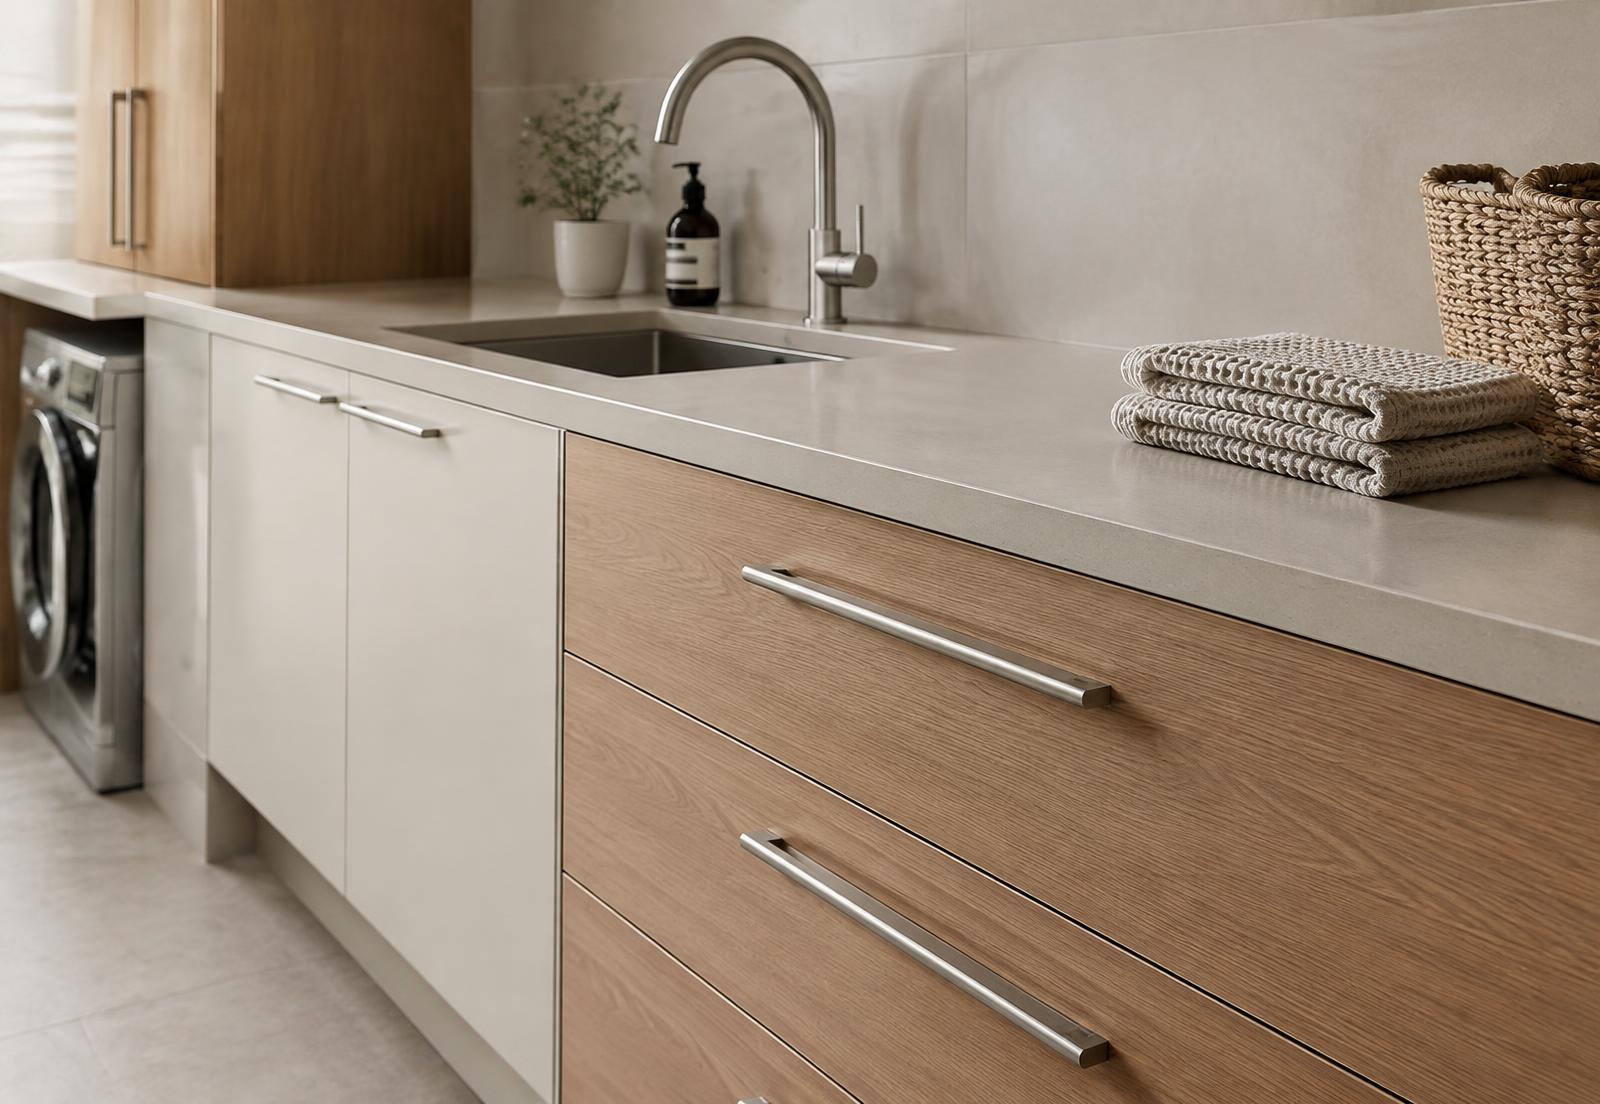
Washer and dryer openings are planned from the real appliance details, allowing for connection, ventilation and future access. The sink, bench and nearby drawers are arranged so sorting and folding can happen without blocking the room.
Tall cupboards can hold brooms, a vacuum, linen and cleaning products. Pull-out hampers, adjustable shelves and deep drawers keep frequently used items close while removing clutter from the benchtop.
Door swings, room entries and circulation are checked alongside the cabinetry, particularly in compact laundries and rooms that connect to an entry or outdoor area.
Laundry study / 01Wall lengths, ceiling height, windows, doors and floor levels are recorded so cabinetry, appliance openings and circulation work together.
Laundry study / 02Washer and dryer models, side-by-side or stacked configuration, ventilation and access for servicing shape the cabinet arrangement.
Laundry study / 03Water, waste, power and the position of the laundry sink are coordinated before cabinetry dimensions are confirmed.
Laundry study / 04Hampers, detergents, cleaning equipment, linen and folding space are placed around the order in which the room is used.
Laundry study / 05Benchtops, cabinetry finishes, handles, splashbacks and work by plumbers, electricians or tilers are resolved as one sequence.
Cabinet finishes, benchtops, handles and hardware are considered beside splashbacks, flooring and nearby rooms. The right combination depends on the room, ventilation, use and the character you want to carry through the home.
ASM coordinates the joinery information needed by plumbers, electricians and tilers before manufacture. Cabinetry is then made to measure in the Fyshwick workshop and fitted as part of the agreed project scope.
Include your appliances, room and suburb in the brief so the team can understand the useful next step.
The cost depends on the measured room, cabinet quantity, appliance arrangement, internal storage, benchtop, finishes, hardware and installation conditions. ASM prepares a tailored proposal after understanding the space and scope rather than using a standard package price.
Ready to plan the room?
No plans, measurements, appliance details or finish selections are needed to get started.